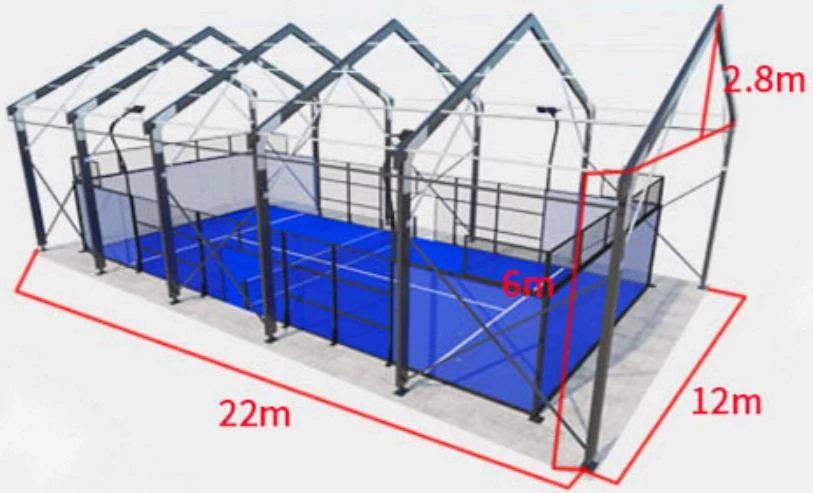
A pitched canopy option for coordinating court coverage, perimeter supports and rainwater discharge. Review the roof envelope separately from the usable playing clearance.
Configuration focus: Pitched roof form on a 22 × 12 m footprint
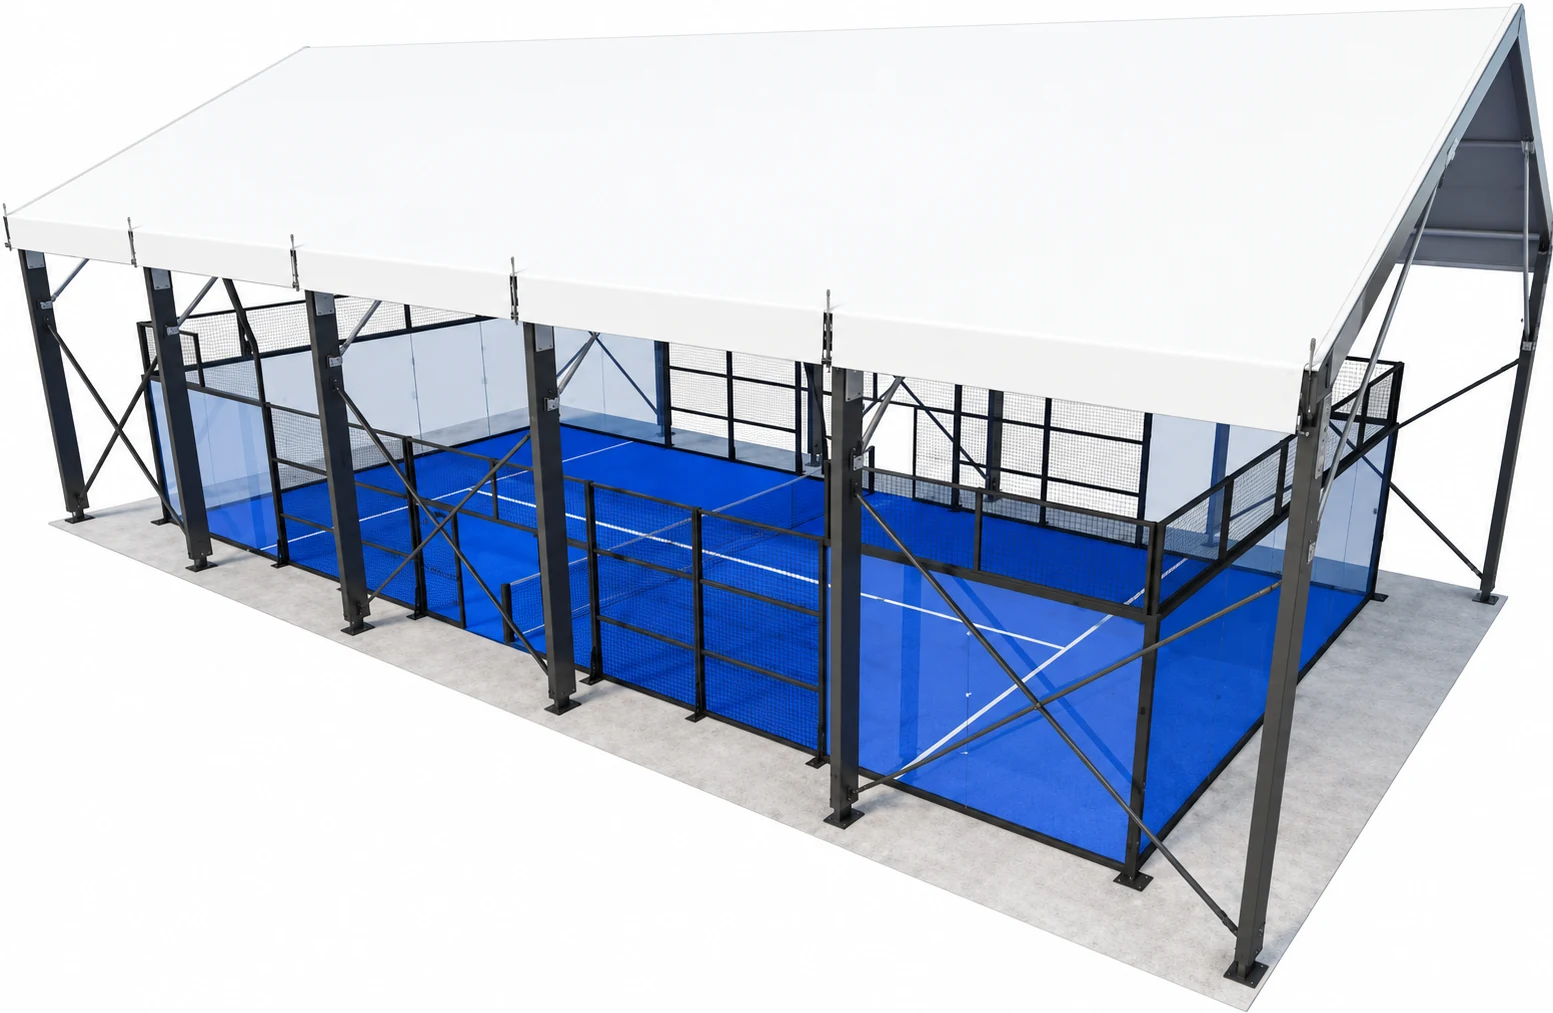
| Overall dimensions L × W × H | 22 × 12 × 8.8 m |
|---|---|
| Column section | 120 × 120 × 3 mm |
| Column height | 6 m |
| Roof rise reference | 2.8 m |
| Covering | PVDF membrane with material-specific technical documentation |
|---|---|
| Playing clearance | Playing clearance measured below the lowest roof member, light or service |
| Site design | Project-specific support foundations, loading and drainage |
Your selected configuration is supplied with coordinated drawings, quantities and an itemized equipment schedule.