
ENCLOSED SMALL-SIDED FOOTBALL
Football Cages
Rectangular and round football cages with perimeter ball containment, integrated goals and optional overhead netting. Develop a practical equipment layout for schools, clubs, leisure venues and community projects.
- Rectangular & round
- 2 layouts
- Optional ball containment
- Top net
- Dimensions & access
- Site-led

CHOOSE YOUR CONFIGURATION
Shape a football cage around the way your venue plays.
PadelSpan football cages create compact playing areas with a contained perimeter, goals and defined entrances. Choose rectangular or round layouts, lower rebound panels, side mesh and optional overhead netting. We manufacture the selected enclosure around the venue footprint, intended play format and preferred colours for schools, clubs and community facilities.
Rectangular football cage
A familiar end-to-end playing layout with opposing goals and a clearly defined perimeter. Coordinate entrances and maintenance access with the surrounding paths and landscape.
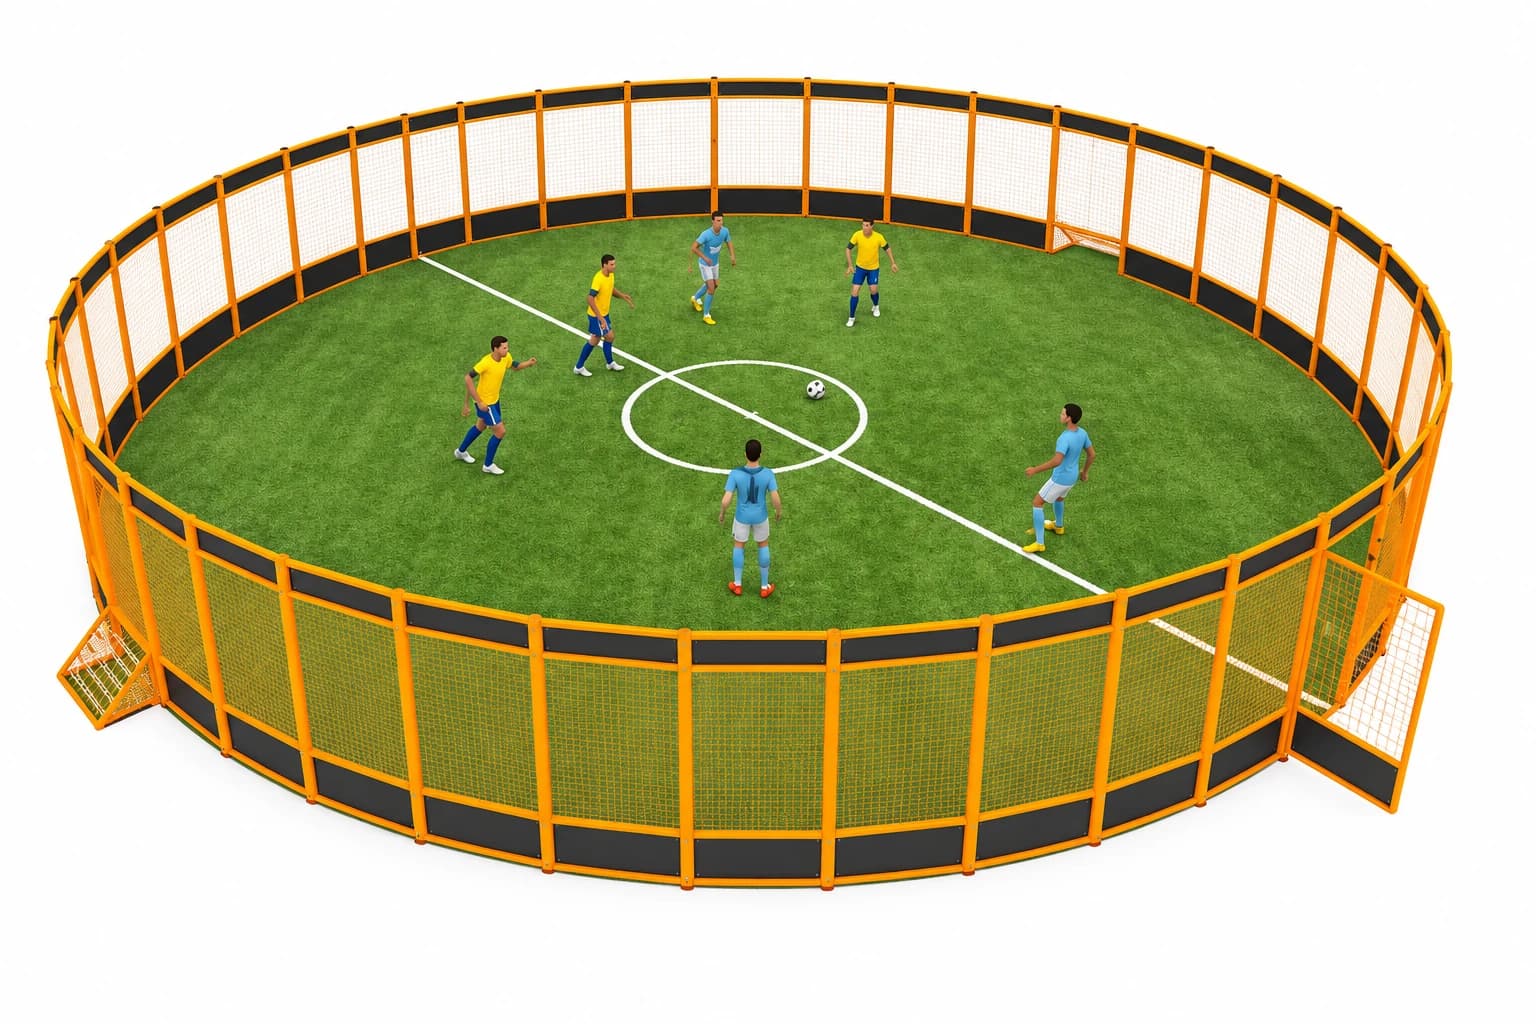
Round football cage
A circular perimeter creates a compact activity area with a distinctive footprint. Confirm the internal layout, goal positions and entrances before fixing the overall diameter.

Football cage with overhead netting
An overhead net can extend ball containment above the playing area. Its support structure and clear height must be developed together with the perimeter enclosure.
TECHNICAL SPECIFICATIONS
Know what you are specifying.
Review the equipment schedule alongside your venue layout. The agreed drawing and quotation define the final supply scope.
| Layout options | Rectangular / roundSelect the layout to suit the available site and the intended activity. |
|---|---|
| Playing footprint | Project-specificProvide available length and width, or the diameter for a round layout. |
| Perimeter configuration | Frame with side mesh / nettingPanel type, post sections and fixing details are confirmed in the proposal. |
| Lower perimeter | Kickboard configurations shownPanel material, thickness and height are defined for the selected configuration. |
| Goals | Integrated or coordinated with enclosureGoal dimensions, location and attachment form part of the equipment drawing. |
| Overhead containment | Optional nettingSupport arrangement, net specification and clear height require project review. |
| Access | Positioned to suit the siteAgree gate count, opening direction and maintenance access. |
| Playing surface | Specified with the projectscenes show green playing surfaces; turf build-up and drainage are separate design decisions. |
| Frame colour | Project colour selectionAgree colour and finish specification before production. |
| Foundations & anchoring | Site-specificBase preparation and structural connections depend on the ground and local requirements. |
Each football cage is manufactured to the selected layout. The quotation and drawings specify the footprint, enclosure height, frame sections, panels, goals, netting and finish for your site.
APPLICATIONS
Plan for your venue.
Equipment choices work best when they reflect the people, space and daily operation of the facility.
Schools & community projects
Create an identifiable activity area while allowing staff to review visibility, access and surrounding pedestrian routes.
Sports clubs & training centres
Add an enclosed practice area alongside existing pitches, padel courts or other training facilities.
Hotels & leisure developments
Use a compact rectangular or round layout where sport forms part of a wider guest or recreation programme.
PRODUCT & APPLICATION VIEWS
See the equipment in detail.
Open any image to explore the materials, construction and installation details.
Explore the product design, installation settings and component details. We manufacture your selected configuration to the agreed drawings and finish schedule.
FROM BRIEF TO HANDOVER
A coordinated route to installation.
- 01
Map the site
Review the usable footprint, access, nearby buildings and the planned playing surface.
- 02
Develop the layout
Agree goals, gates, boards, side containment and any overhead netting.
- 03
Confirm the package
Define equipment drawings, finish, foundations interface, packing and delivery scope.
- 04
Install & hand over
Coordinate site preparation and assembly, then inspect fixings, entrances, boards and net attachments before use.
BEFORE YOU ORDER
Your questions, answered.
Need a detail specific to your site? Include it in the project enquiry.
Speak with our teamWhat is the standard football cage size?
Football cage dimensions are customized to the available space and play format. Send a measured plan and preferred shape; we develop the footprint, enclosure height, entrances and equipment schedule together.
Can I choose a round football cage?
Yes. Round and rectangular configurations appear in the product range. The preferred layout should be checked against the actual site, circulation, goal positions and number of users.
Is overhead netting included?
Overhead netting is an option, not an assumed part of every cage. Include it in the brief if the site needs additional control of balls above the perimeter. Support geometry and clear height are then reviewed with the enclosure.
Does the equipment package include the ground works?
The equipment and the civil works are defined separately in the quotation. Ground preparation, foundations, drainage and the sports surface need to be coordinated with the local installer.
Can the cage colour be changed?
A colour preference can be included in the project proposal. Confirm the frame finish and any perimeter-board colours alongside the approved layout.
What should be checked before opening the facility?
The installation team should complete the agreed handover checks for structural connections, goals, gates, panels and nets, together with the playing surface and site access. Inspection and maintenance requirements belong in the venue's operating plan.
LET’S DEFINE YOUR PROJECT
Turn your site requirements into an equipment brief.
Share the destination, quantity and site information. Vicky Zhang, Senior Project Manager, will help coordinate the next specification step.
- A site plan with available length, width and overhead clearance
- Preferred rectangular or round layout and intended users
- Goal arrangement, entrance locations and top-net requirement
- Ground conditions, destination and installation responsibilities