 Product visualization
Club & Economy Padel Courts
Economy A Padel Court
Paired 80 × 60 × 3 mm corner profiles
Explore this model Padel court installation

PADEL COURTS · FACTORY SUPPLY
Buy a padel court direct from our Hebei factory. Choose from nine Club & Economy, Panoramic, WPT Tournament and Portable models, with glass, turf, lighting and custom finishes coordinated for your venue.
Each family starts from a 20 × 10 m internal doubles playing area. The differences sit in the enclosure, connections, viewing experience and support arrangement. Allow additional space for structure, entrances, circulation and maintenance when you assess the site.
Compare four padel court familiesMODEL BY MODEL
Compare the visible arrangement and its specific equipment schedule.
Product visualizationClub & Economy Padel Courts
Paired 80 × 60 × 3 mm corner profiles
Explore this modelPadel court installation Product visualization
Club & Economy Padel Courts
80 × 80 × 3 mm square corner posts
Explore this model Padel court installation
 Product visualization
 Padel court installation
 Product visualization
Club & Economy Padel Courts
Paired 100 × 50 × 3 mm corner profiles
Explore this model Padel court installation
 Product visualization
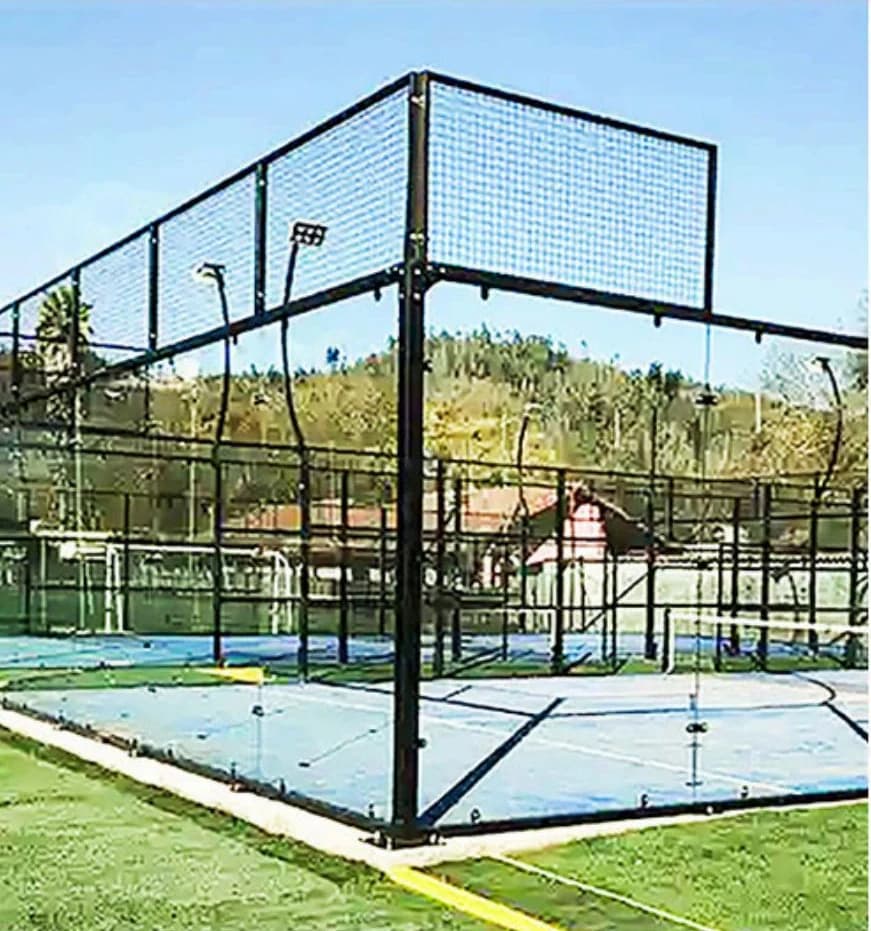 Padel court installation
 Product visualization
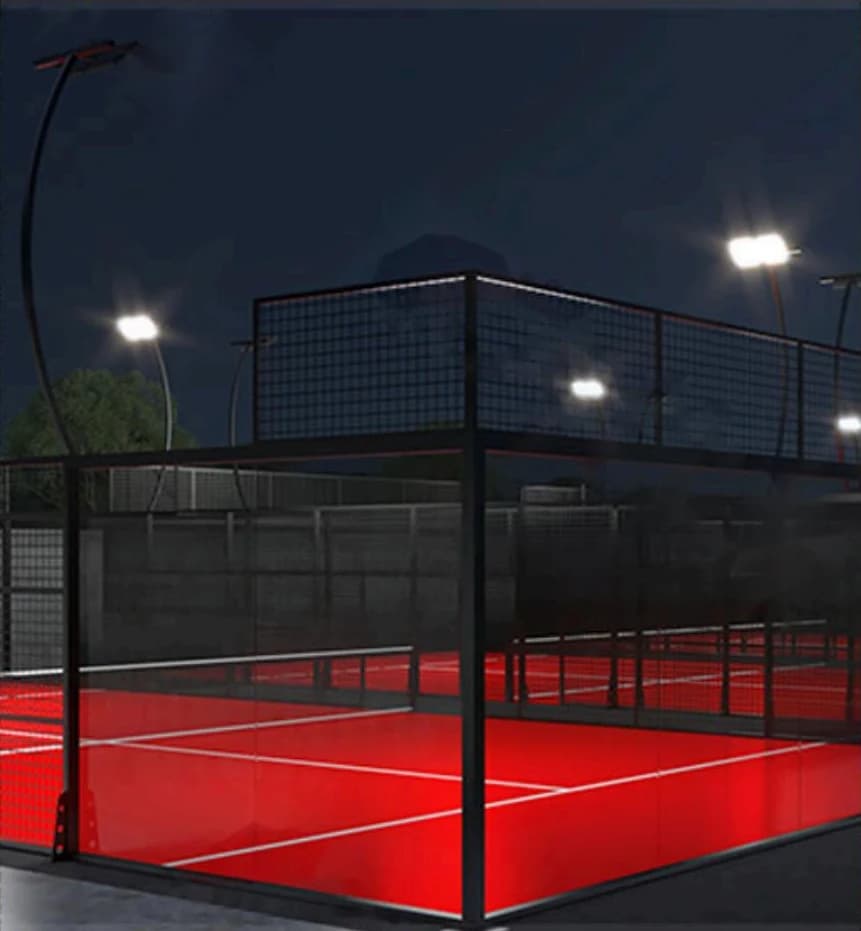 Padel court installation
 Product visualization
WPT Tournament Padel Court
WPT tournament-style panoramic design with open glass-corner views
Explore this model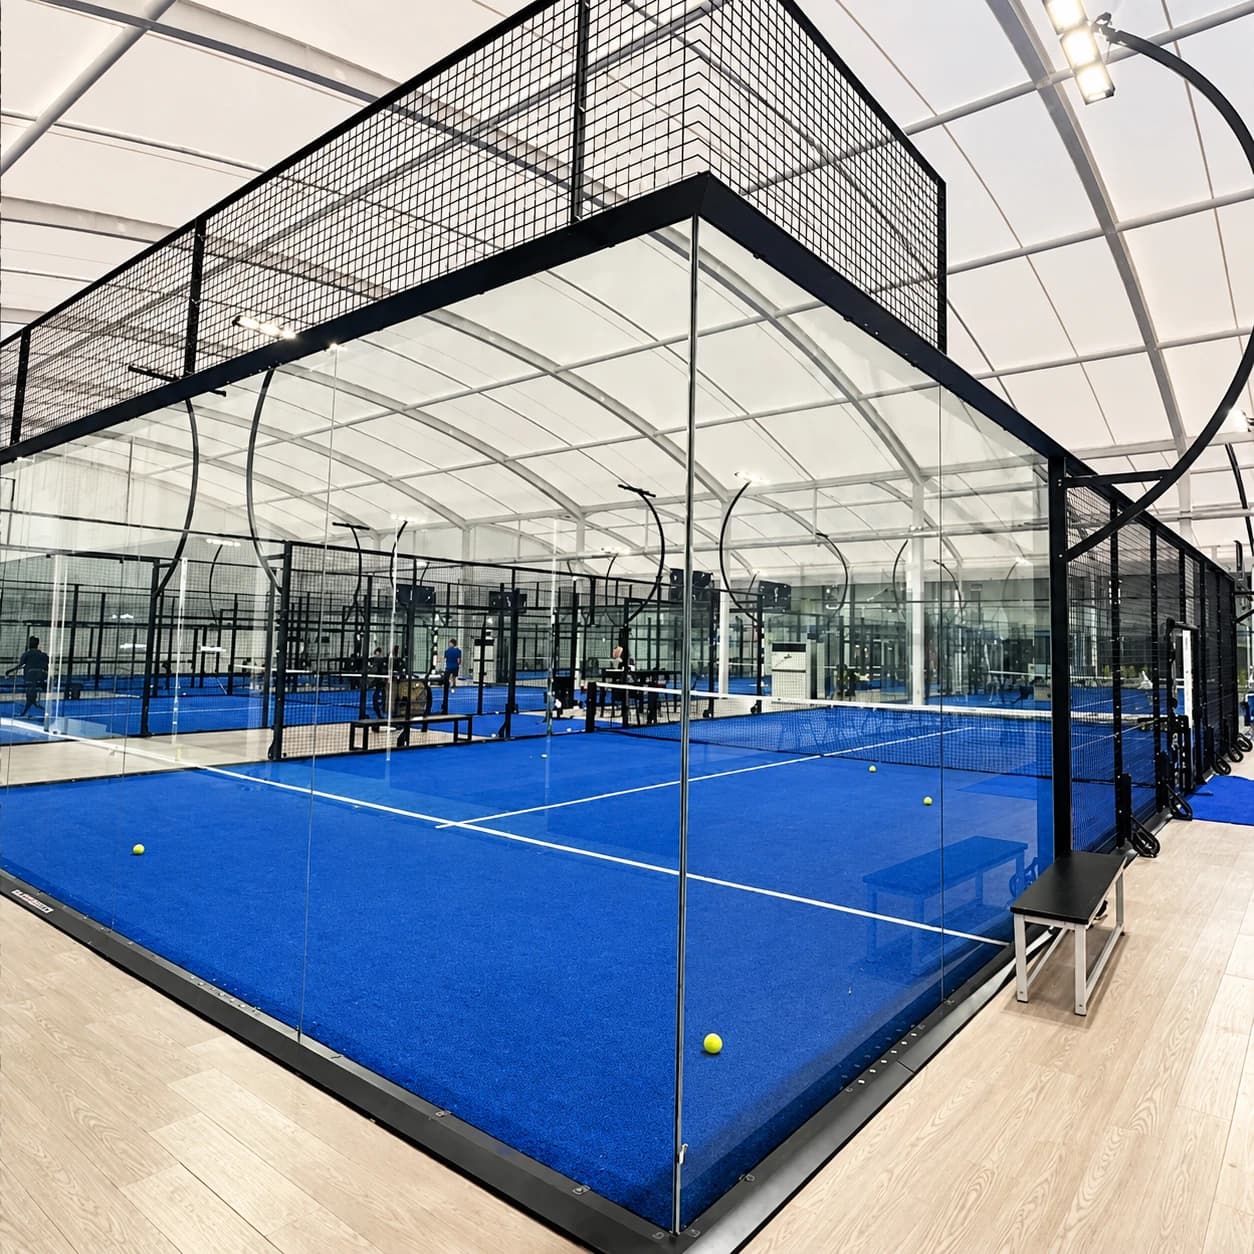 Padel court installation
 Product visualization
WPT Tournament Padel Court
Suspended enclosure arrangement
Explore this model Padel court installation
 Product visualization
Portable Padel Court
Court + dedicated relocatable platform
Explore this model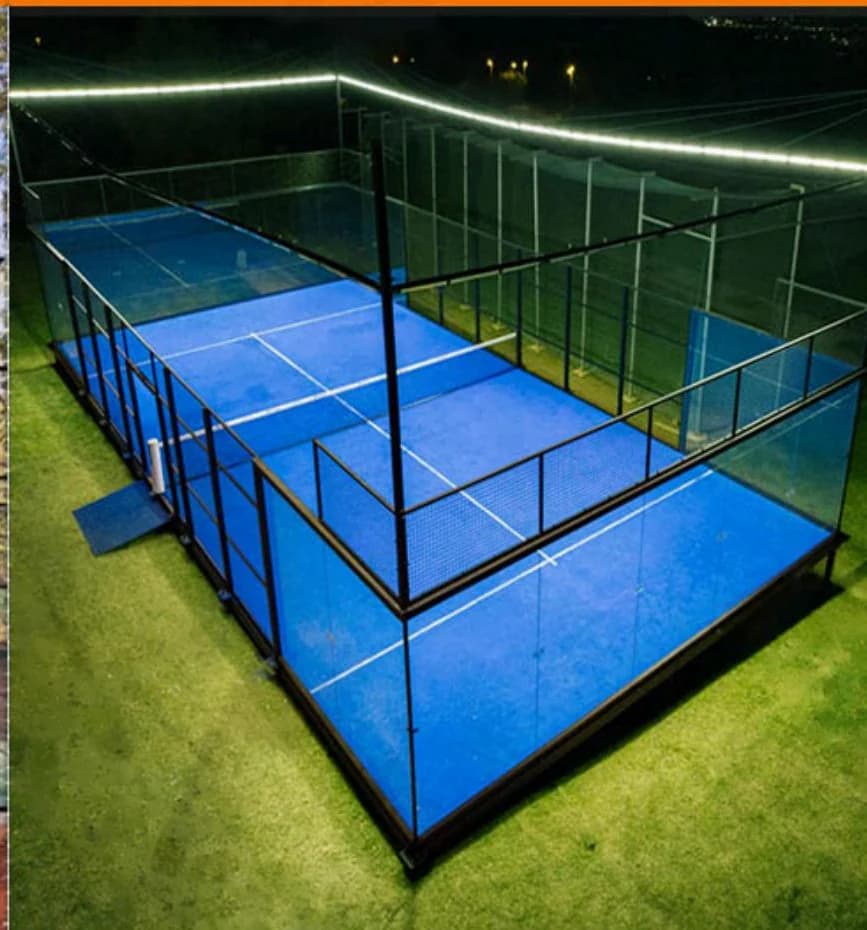 Padel court installation

Optional padel court accessories
Protect padel court entrances and net posts with fitted padding. Choose the coverage, colours and your club logo as an optional addition to the padel court package.
FROM FAMILY TO SPECIFICATION
A family name is the starting point. The final enclosure, glass supports, turf, lights and fixing schedule should be recorded together so the drawing, quotation and delivered equipment describe the same equipment.
Build your project briefCountry, indoor or outdoor use, available site area and intended court count.
Frame layout, glass sightlines, entrance positions and any temporary-base requirements.
Structure finish, turf, net, lighting, padding and branding positions.
Foundations, drainage, electrical work, delivery access and the installation team.
YOUR NEXT STEP
Share your location, court count and what you have in mind. Vicky will help shape the equipment brief.