
SQUASH COURTS
Glass Squash Courts
Coordinate glass panels, fittings, playing floor and venue space as one squash court. Review the singles-court layout, indoor and covered applications, and the details needed for a project quotation.
- Singles playing footprint
- 9.75 × 6.40 m
- Coordinated enclosure
- Glass + fittings
- Minimum clear-height reference
- 5.64 m

CHOOSE YOUR CONFIGURATION
Glass squash courts, planned around the complete playing environment.
PadelSpan manufactures squash court enclosures with tempered glass and metal fittings, coordinated with the wooden playing floor. A singles court has a 9.75 × 6.40 m playing area. Our project team plans glazing supports, entrance access, lighting, overhead clearance and the floor build-up with the venue layout. Indoor and covered configurations let clubs, hotels and sports developments select an arrangement suited to the location.
All-glass squash court
A transparent enclosure gives clear views into the playing area. Coordinate glazing joints, supporting fins, doors, wall markings and lighting with the floor and venue layout.

Covered venue integration
A glass squash enclosure can be coordinated with a separate shelter. We review clearance below roof members and lights, ventilation, floor conditions and player access in the venue layout.
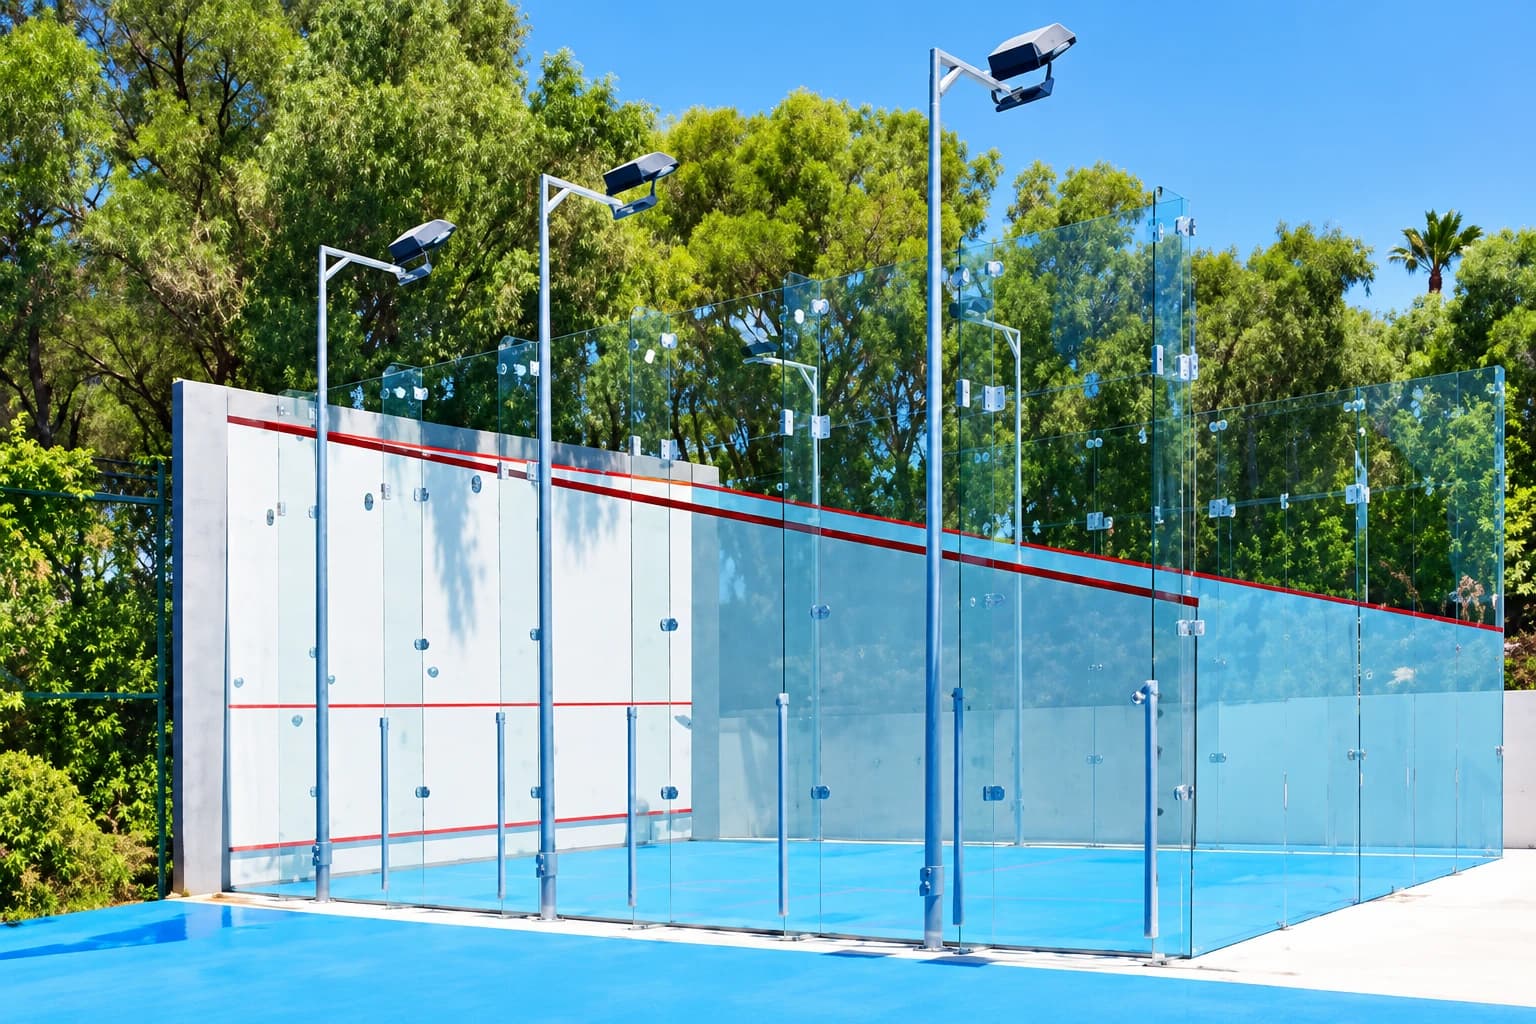
Outdoor glass-court reference
Outdoor layouts coordinate glazing support, weather exposure, drainage, the playing surface and maintenance access. The equipment package is selected for the location and intended operation.
TECHNICAL SPECIFICATIONS
Know what you are specifying.
Review the equipment schedule alongside your venue layout. The agreed drawing and quotation define the final supply scope.
| Internal singles-court length | 9,750 mmMeasured between playing surfaces. |
|---|---|
| Internal singles-court width | 6,400 mmMeasured between playing surfaces. |
| Minimum clear-height reference | 5,640 mmAbove the finished playing floor, clear of lights and other obstructions. |
| Front-wall out-line | 4,570 mmFloor to lower edge of the front-wall line. |
| Back-wall out-line | 2,130 mmFloor to lower edge of the back-wall line. |
| Front-wall service line | 1,780 mm to lower edgeA 50 mm line gives an upper edge at 1,830 mm; use the specified measurement edge. |
| Tin height reference | 480 mmFloor to the upper edge; confirm the intended event or playing specification. |
| Short-line position | 4,260 mm from back wallMeasured to the nearest edge of the short line. |
| Service box | 1,600 mm internal squareFloor marking dimension. |
| Enclosure & connections | Tempered glass + metal fittingsGlass thickness, panel schedule and connection specification are project-specific. |
| Playing floor | Wooden sports flooringFloor configuration, substrate and environmental requirements must be coordinated. |
Playing dimensions above use World Squash technical references. They do not establish product certification or venue approval. The building footprint must also allow for glazing supports, access and the complete floor assembly; confirm current local and event requirements before construction.
World Squash technical reference · Appendix 7APPLICATIONS
Plan for your venue.
Equipment choices work best when they reflect the people, space and daily operation of the facility.
Racket-sports clubs
Add squash to a venue programme that may also include padel and pickleball, while keeping each sport's technical requirements separate.
Hotels & fitness facilities
Review the guest circulation, viewing position, indoor climate and maintenance access around the court.
Dedicated sports developments
Coordinate the glass enclosure with the architect, structural designer and local installation team from the start.
PRODUCT & APPLICATION VIEWS
See the equipment in detail.
Open any image to explore the materials, construction and installation details.
Explore the product design, installation settings and component details. We manufacture your selected configuration to the agreed drawings and finish schedule.
FROM BRIEF TO HANDOVER
A coordinated route to installation.
- 01
Confirm the venue envelope
Check the internal playing footprint, obstruction-free height, external supports and access space.
- 02
Coordinate technical drawings
Agree glazing, fittings, doors, markings, flooring and lighting interfaces.
- 03
Prepare the delivery plan
Confirm packing, unloading access, safe glass handling and installer responsibilities.
- 04
Review the completed configuration
Check the agreed dimensions and installation details, then establish glazing, fittings and floor maintenance routines.
BEFORE YOU ORDER
Your questions, answered.
Need a detail specific to your site? Include it in the project enquiry.
Speak with our teamHow much space is required for a singles squash court?
The internal playing footprint is 9.75 × 6.40 m. This excludes any external structural supports, circulation and wall build-up. A site plan should also allow for the access route, door and maintenance space.
Can a 5 m high building accommodate the stated squash court?
The World Squash technical reference gives a minimum clear height of 5.64 m above the playing floor. This means clear space below the lowest light, beam or other obstruction, not just the nominal building height.
How are the service-line dimensions measured?
The reference dimension is 1.78 m to the lower edge of a 50 mm front-wall service line, giving an upper edge at 1.83 m. The drawing must state which edge is being measured.
How do you prepare a squash court for competition requirements?
Share the intended event requirements and required product documentation at the design stage. We coordinate the enclosure, floor, line positions, access and technical file for review by the project team and event organizer.
Can a glass squash court be installed outdoors?
Yes, covered and outdoor configurations are part of the range. We coordinate the glass supports, drainage, floor selection, lighting and maintenance for the location. Indoor wooden sports flooring is specified for the suitable enclosed environment.
What is included in a squash court quotation?
The quotation should identify the glass and fitting package, floor scope, doors and markings, packing, delivery terms and installation responsibilities. Structural works, shelters, building services and local approvals need explicit scope agreement.
LET’S DEFINE YOUR PROJECT
Turn your site requirements into an equipment brief.
Share the destination, quantity and site information. Vicky Zhang, Senior Project Manager, will help coordinate the next specification step.
- Internal space, finished-floor level and clear-height survey
- Indoor, covered or outdoor location and environmental conditions
- Glass-enclosure preference, access and spectator requirements
- Flooring scope, lighting plan and installation destination