
Start with your operating plan
Describe when players will use the courts and what weather interruptions you want to address. A fixed roof can suit a venue that wants a consistent covered arrangement. A retractable roof suits a venue that also wants an open-air setting and can manage the moving equipment. Neither choice replaces a site-specific review of the local climate and structure.
Write the operating brief before comparing roof shapes. Include evening use, nearby residences, access routes and whether the club will operate during installation. Decide who will operate a moving roof, how they will receive instructions and how maintenance will be arranged. These details influence the equipment proposal as much as the appearance of the covering.
Compare the complete scope
Compare quotations on the same basis. Separate the roof structure, membrane, motors, controls, lighting, packing and installation support. Also identify the foundations, site electrical installation, drainage and any local approvals. A price comparison is useful only when both proposals describe the same responsibilities.
| Decision | Fixed canopy | Retractable canopy |
|---|---|---|
| Coverage | Permanent roof position | Opening and closing arrangement |
| Equipment | Structure, covering and specified fittings | Structure and covering plus drive and control equipment |
| Power | Lighting and selected accessories | Lighting plus the specified roof power and controls |
| Maintenance | Covering, connections and drainage | Covering and drainage plus drive, tracks and controls |
| Handover | Inspection and maintenance information | Inspection, operation and maintenance information |
Select integrated or freestanding supports
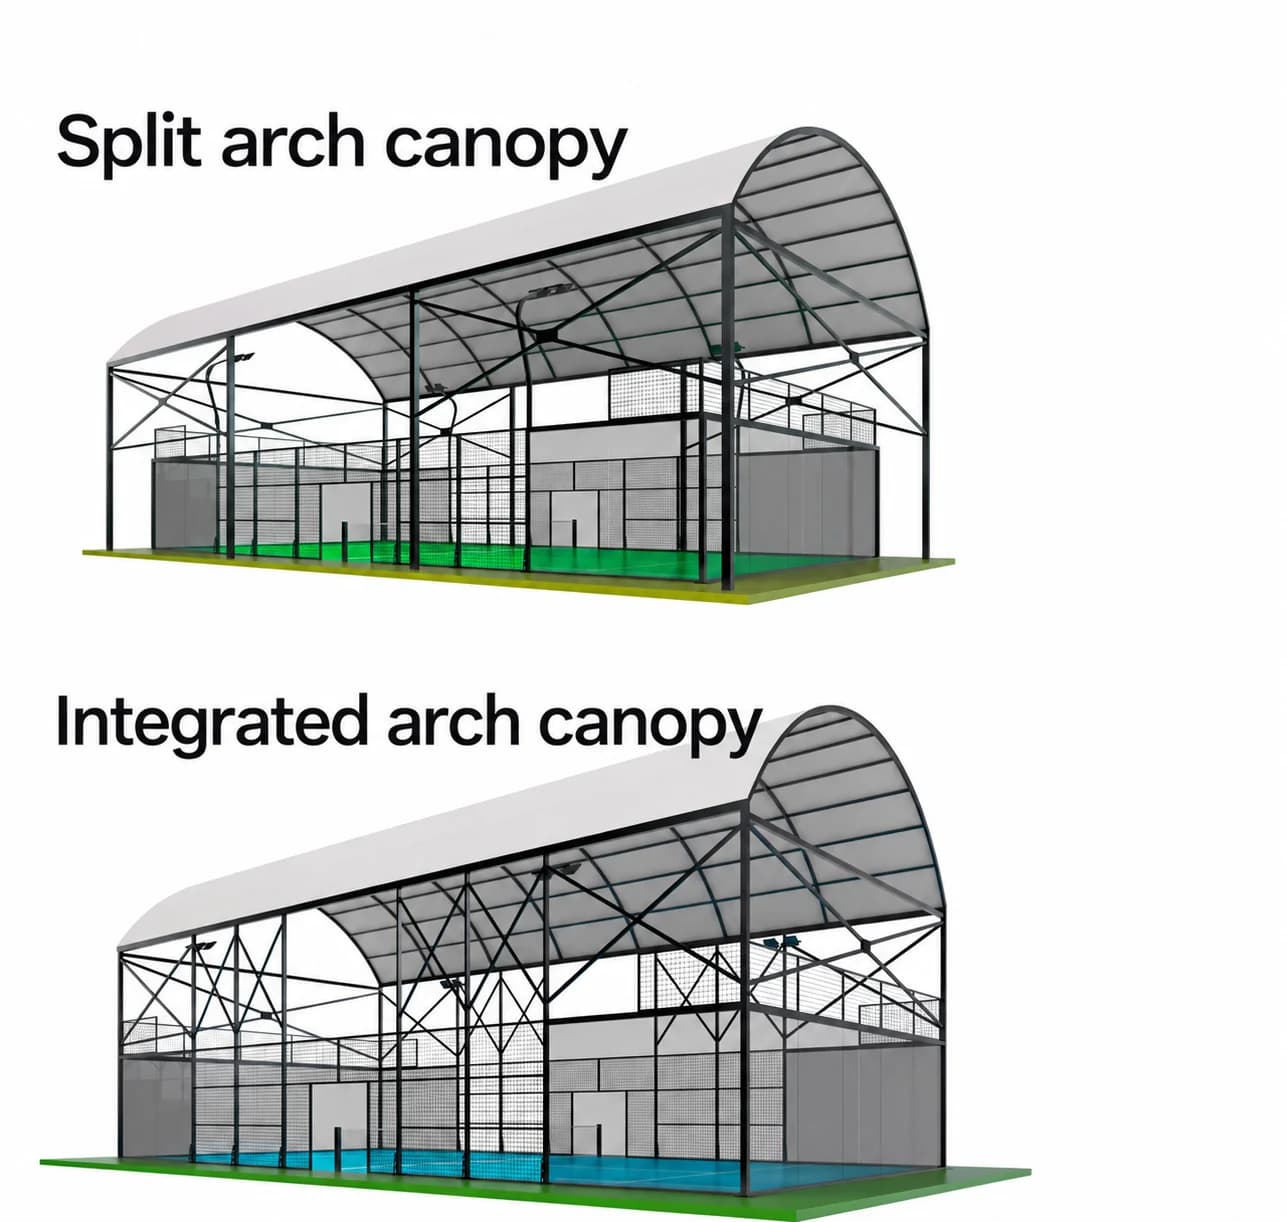
PadelSpan’s catalogue includes integrated reference envelopes of 20.6 × 10.6 × 8.8 m and freestanding reference envelopes of 22 × 12 × 8.8 m. The fixed range also includes a pitched A-frame arrangement. These dimensions describe the roof envelope, not the internal playing rectangle or the total land required by the venue.
Plot the roof columns, court enclosure and pedestrian routes on one plan. A wider envelope can help coordinate the surrounding space, but the actual usable area depends on the positions of columns, base plates, doors and neighbouring structures. Compare the drawing rather than assuming that every metre of roof width creates an unobstructed walkway.
Check clearance below every obstruction
Show the lowest roof member, lights and services in a section through the playing area. The roof’s ridge height does not describe the height available for play. For moving equipment, identify the clear space in each intended operating position and keep access to the mechanism away from normal player routes.
Use the applicable FIP court requirements and the intended event brief when reviewing the layout. PadelSpan supplies the selected equipment drawings; the local design team coordinates the structure, foundations and approvals for the site. Record the agreed drawing revision before civil work begins.
Plan service access and handover
Provide a practical route for inspecting connections, cleaning the membrane and clearing gutters. For a retractable roof, include access to the drive and controls and obtain the supplier’s operating instructions. Ask how the roof should be left when the venue is unattended and how a fault should be reported. Operating limits belong in the selected equipment documentation.
The handover pack should identify installed equipment, controls, maintenance tasks and replacement-part references. Keep it with the court’s packing and assembly records. This gives the operator and our after-sales team the same starting information if a part or adjustment is needed later.
Send a brief that supports a clear recommendation
Send your country and city, measured site plan, court count, preferred roof form, operating hours and target opening date. Add photographs of existing courts or nearby buildings. Include available wind, snow, foundation and electrical design information. PadelSpan can then compare a fixed and retractable proposal around the same project.
Use the covered-padel package selector to combine a court model with a roof. Use the cost calculator to record separate equipment, roof, freight, installation and site-work budgets. The resulting enquiry keeps the structural and commercial choices together without treating a calculator assumption as a factory quotation.
Further reference
Sources & scope
Our technical team translates your site layout, equipment choices and local construction requirements into a coordinated manufacturing and delivery brief.