
Describe what the cover needs to do
Start with the venue's practical needs: protection from direct sun or rain, a particular architectural appearance, or the ability to open the space in suitable conditions. Describe when the courts will operate and how staff will manage them. This gives the supplier a useful basis for comparing canopy arrangements without assuming that every roof provides the same experience.
Consider the surroundings as well as the playing area. A canopy can affect views from a nearby building, the position of lights, the route to a court and the appearance of the venue from outside. Explain these constraints early. Adding a cover after the court layout is fixed may leave fewer choices for supports and water discharge.
Choose the operating arrangement
A fixed canopy keeps its covering in place. A retractable canopy adds moving sections and powered controls. Choose the operating arrangement around your venue’s opening plan, staff responsibilities and maintenance access.
Our fixed-versus-retractable roof guide provides the detailed comparison. Use this canopy selection checklist to coordinate the chosen arrangement with the measured site, court layout, support positions and drainage before requesting a quotation.
Coordinate the court and roof in one drawing set
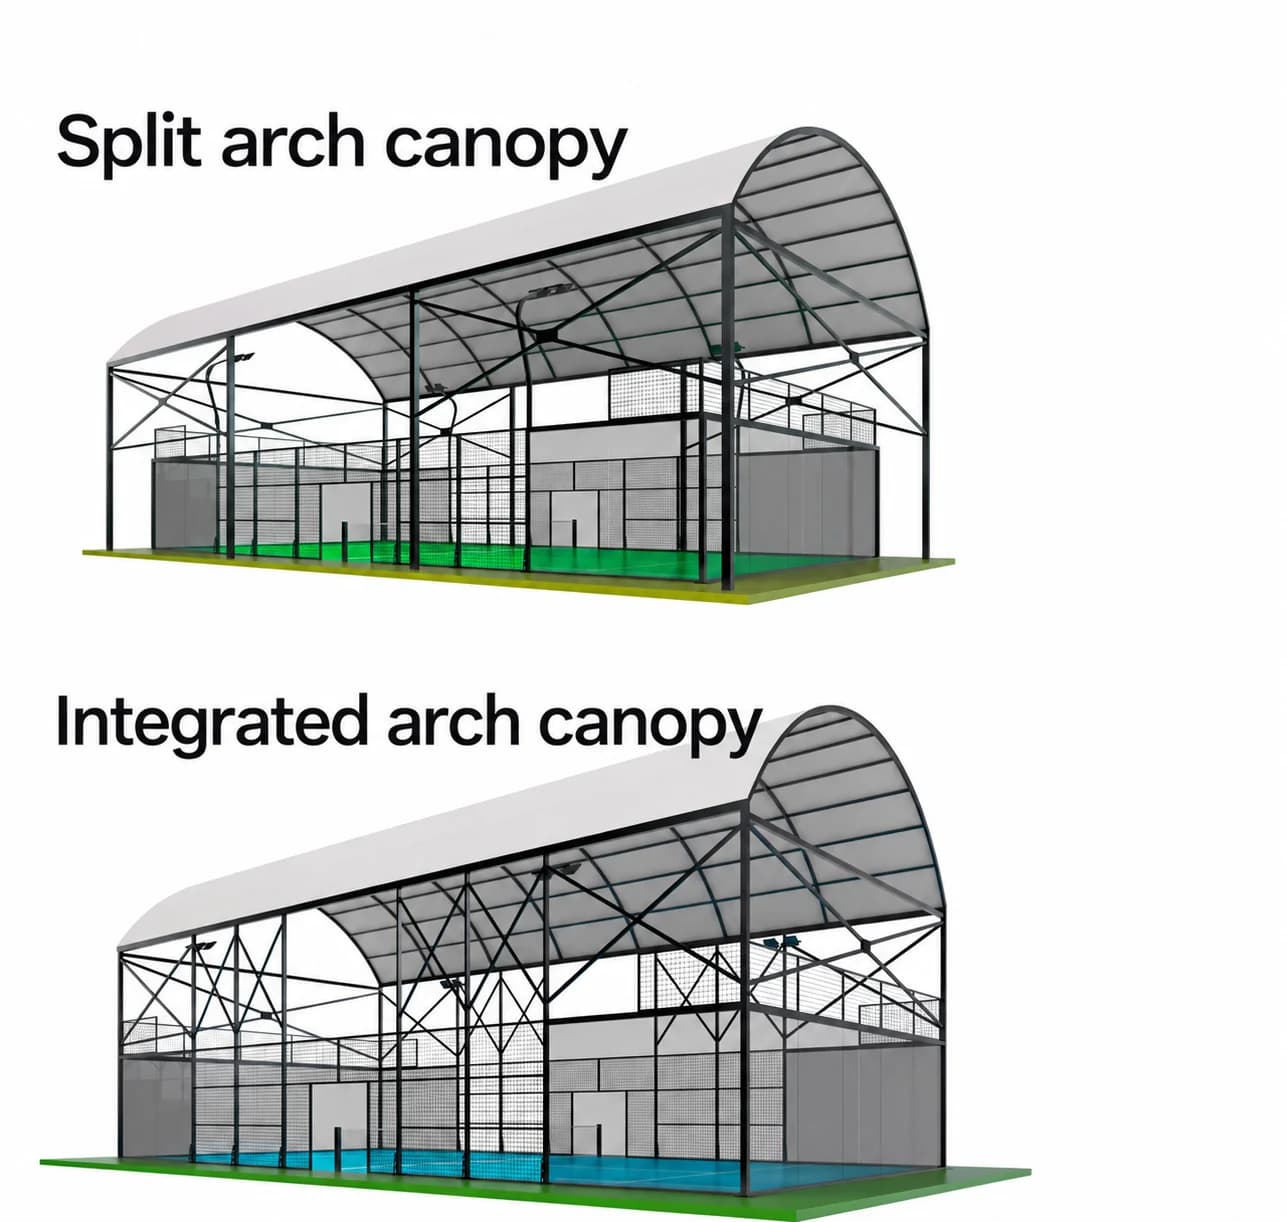
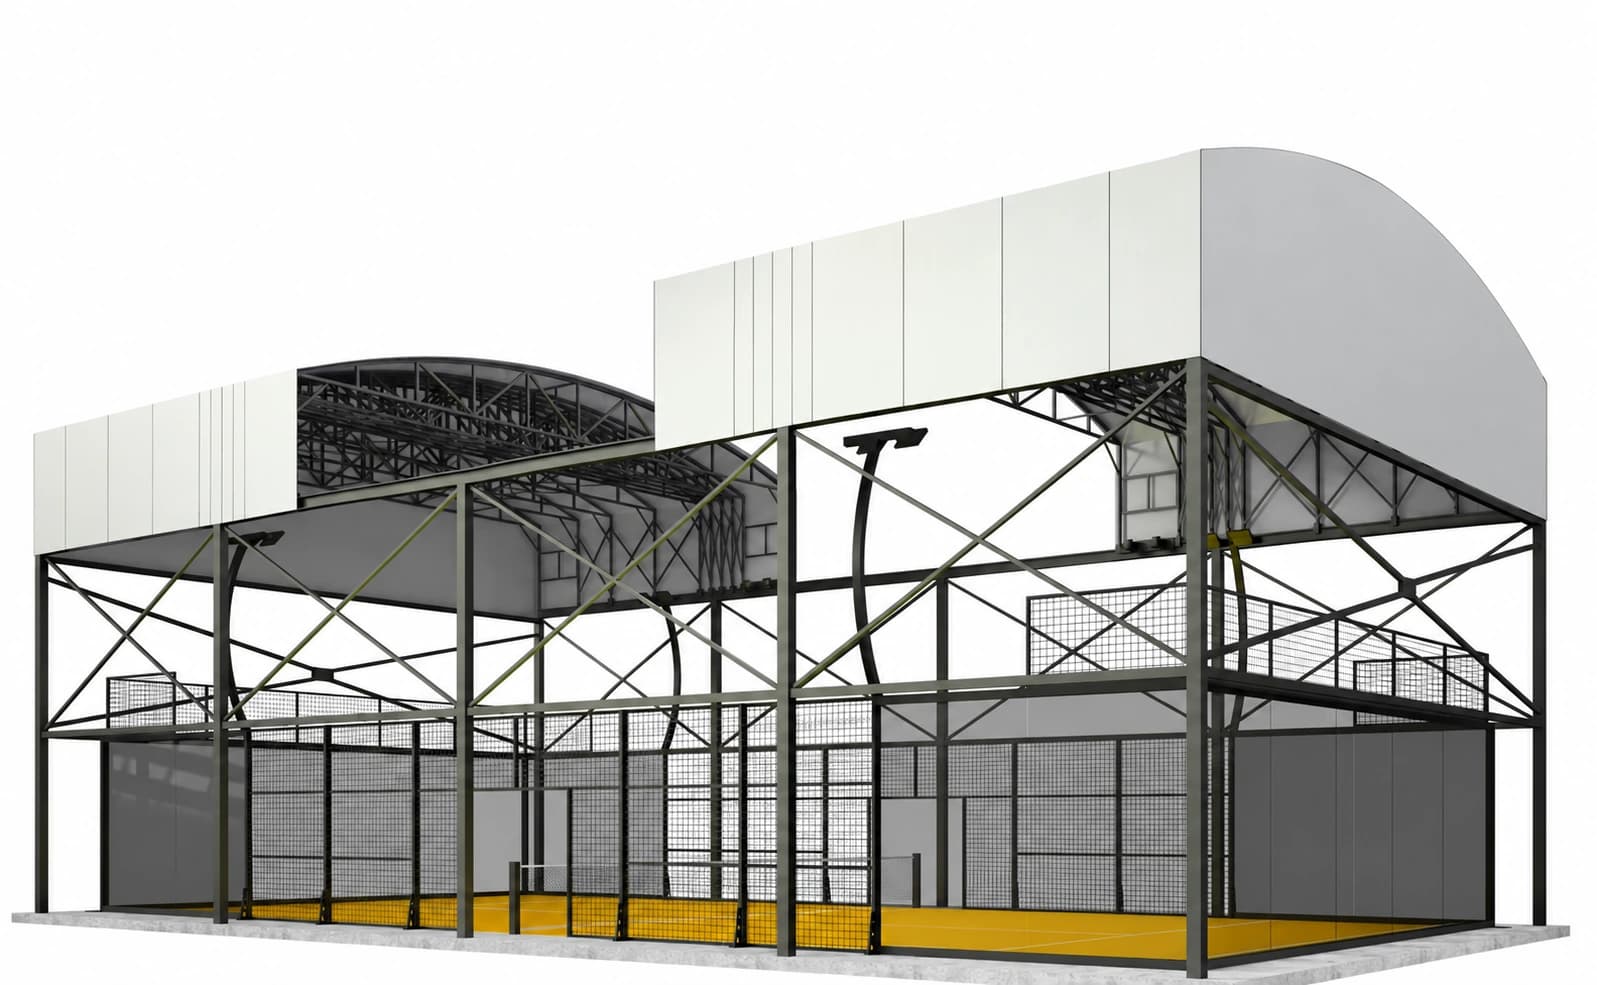
Request an overall plan and sections showing the selected court inside the canopy. Check the lowest roof elements, bracing, lights and service routes against the required clear space. The canopy's maximum height is not a substitute for its usable clearance profile. The dimensions guide explains the distinction between playing dimensions, structural footprint and overhead clearance.
Show canopy columns and bases beside entrances and circulation routes. Ask how the courts will be maintained and how a replacement glass panel can reach its location. If several courts share a covering, review the spaces between them and the relationship to spectator or rest areas. A good arrangement considers the venue when it is in use, not only an empty plan.
For a retractable configuration, include the open and closed positions and any area needed for moving or parked sections. Confirm that the operating arrangement does not conflict with the lighting design, neighbouring structures or planned signs.
Define engineering and water interfaces
The project needs a local review of site conditions and applicable approvals. Provide the location, intended use and available site information; agree which party supplies the canopy design information and which party coordinates the foundations and approval process. The project design specifies the applicable wind and snow loads for the selected frame and foundations.
Trace rainwater from the covering to its agreed discharge point. Ask who provides gutters, downpipes and the connection to the local drainage arrangement. The canopy specification and civil drawings should agree on outlet positions. Water should not become an unresolved issue at an entrance simply because it was excluded from the equipment discussion.
Discuss ventilation, daylight, artificial lighting and the venue's expected operating conditions with the design team. A roof alone does not make a space a fully controlled indoor environment. Any enclosure additions need their own review rather than being treated as a harmless later accessory.
Prepare a canopy brief that can be quoted
You can begin without a completed engineering package. Send a site plan, photographs, the number of courts and the reason for adding a cover. Identify whether the courts are new or already installed. Include any known planning or architectural restrictions, and explain which decisions are still open.
Ask the proposal to separate the structure, covering, operating equipment, drainage components, freight and installation support. Record exclusions and the documents needed before foundations or manufacture can proceed. This makes a fixed-versus-retractable comparison useful beyond the headline equipment price.
- Project location and new-build or retrofit status.
- Court count, arrangement and available site dimensions.
- Preferred fixed or retractable operation, or a request to compare both.
- Required interfaces with lighting, drainage, access and nearby buildings.
- Local design contact, target programme and available site records.
Further reference
Sources & scope
- International Padel Federation: Rules of Padel
- LTA: Padel Court Construction Guidance, including canopy drainage considerations
Our technical team translates your site layout, equipment choices and local construction requirements into a coordinated manufacturing and delivery brief.