
This guide helps club owners assemble the evidence before deciding which parts of a base to keep. It focuses on the decision before construction. The UK guidance cited here has a UK scope; projects elsewhere in Europe need the requirements and professional design appropriate to their location.
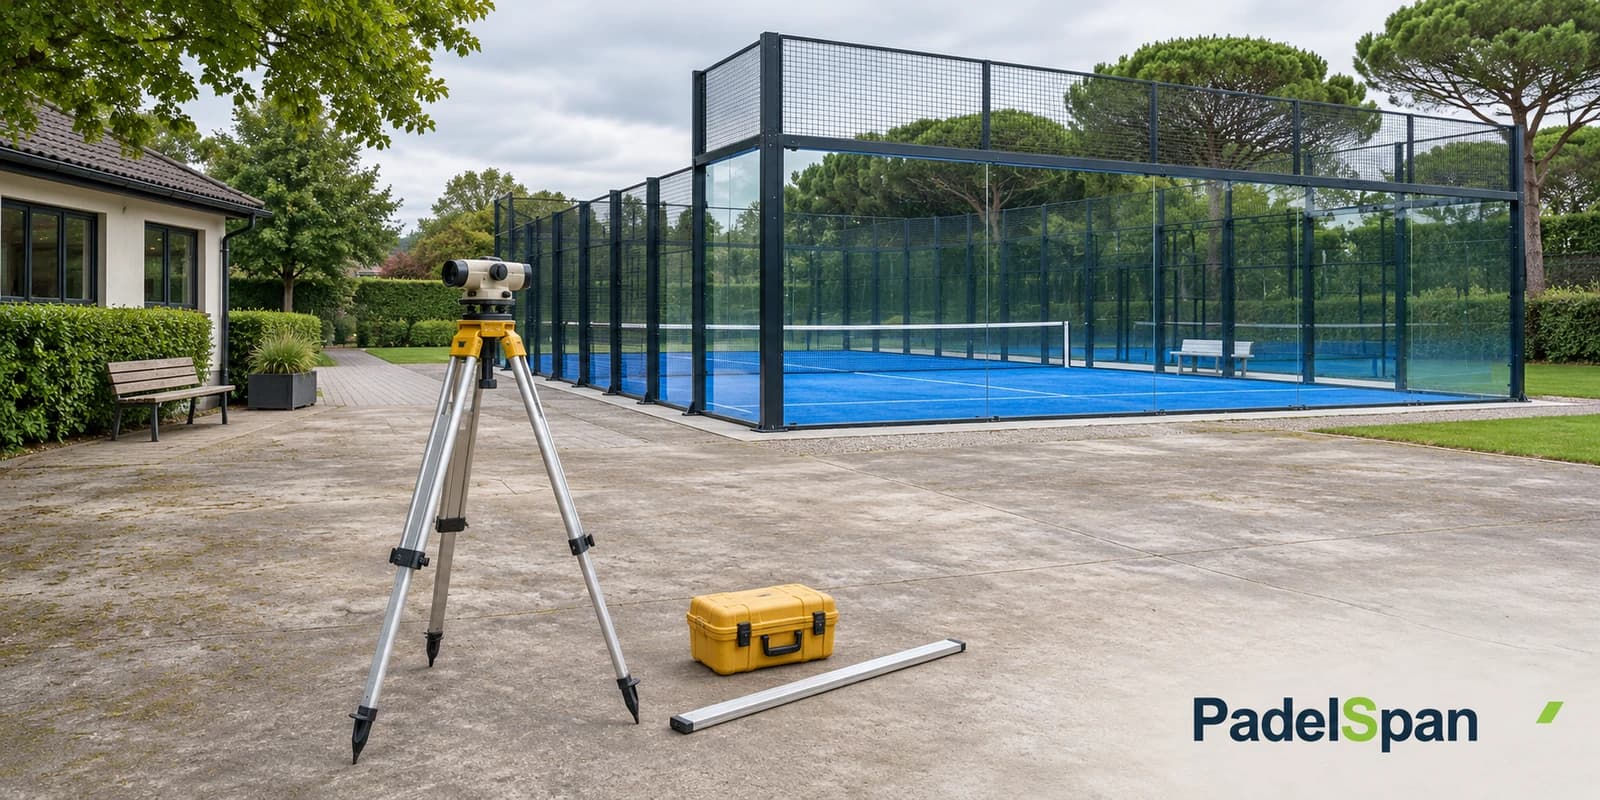
First, define which parts of the base you want to keep
“We already have a base” can describe quite different things: an asphalt tennis court, a concrete yard, or a slab inside a building. Start the enquiry with photographs and construction records, then mark what you propose to retain on a plan.
Separate the surface beneath the turf from the foundation supporting the enclosure. Keeping a usable playing-area base does not establish that its perimeter can support the new steelwork. Equally, replacing an unsuitable surface does not automatically mean excavating every part of the site.
Use three headings in the project brief:
- Existing surface and underlying construction: what is known about materials, age, alterations and condition?
- Enclosure support: where will the selected court transfer its loads, and what foundation is proposed there?
- Drainage: how will water move through or across the finished construction, and where will it leave the site?
SAPCA's September 2025 code calls for a competent designer to assess the sub-base when installing padel on existing tennis courts or hardstanding. Arrange that assessment before asking contractors for a firm reuse price. SAPCA padel construction code, section 2.1.1
Obtain four records before choosing the construction scope
The records below form a buyer's brief for the surveyor, designer and suppliers. They are a way to organise the decision, not a substitute for their assessment.
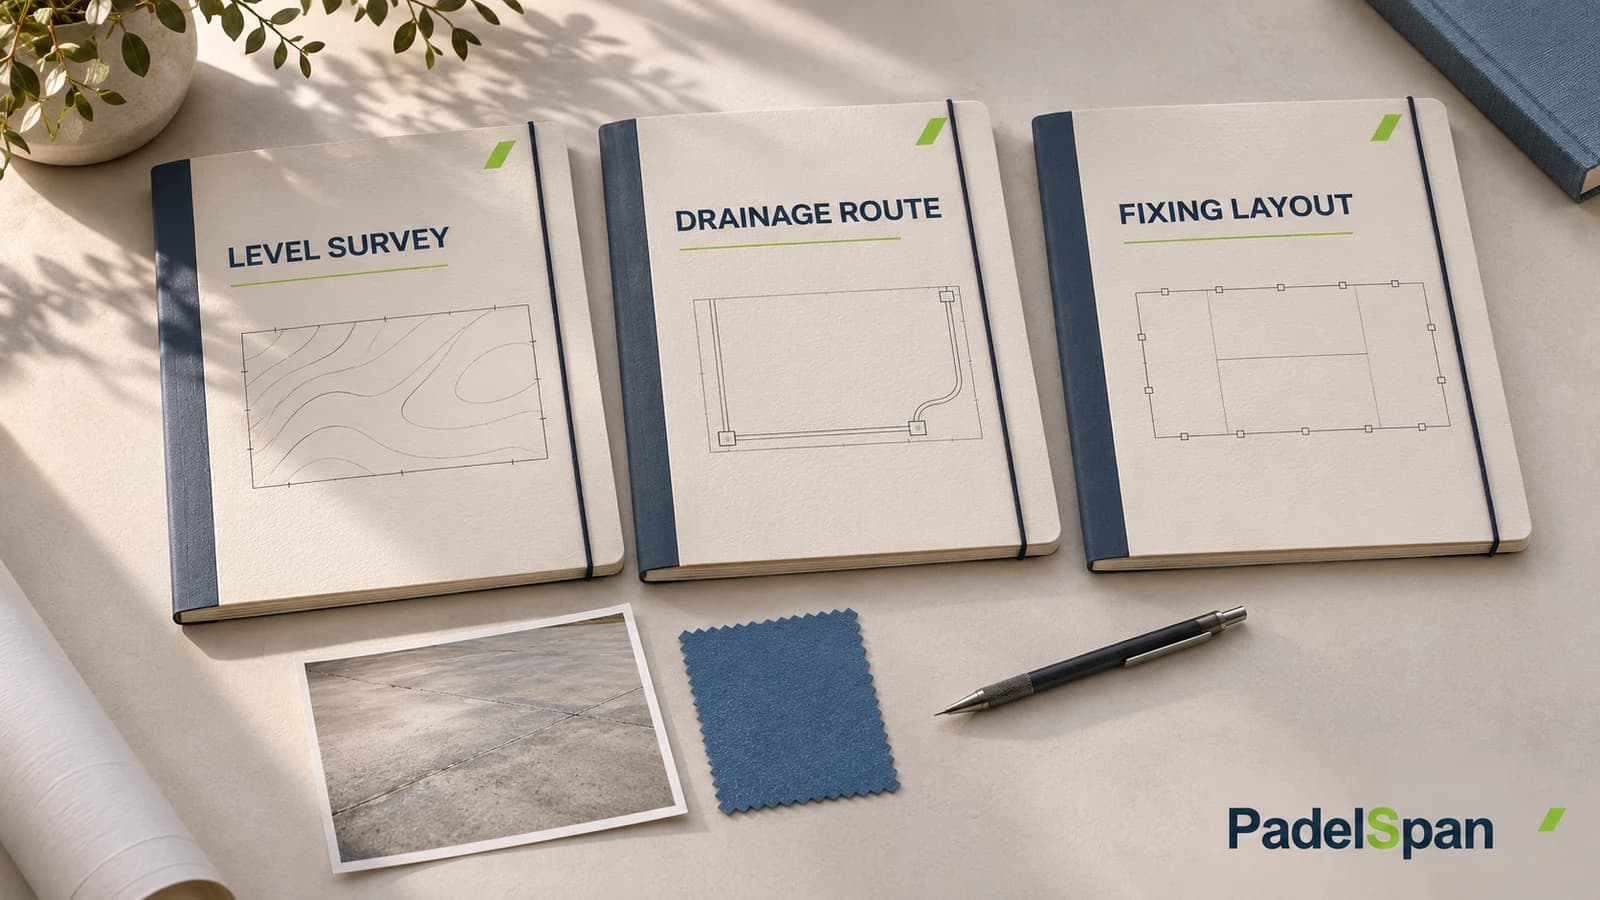
1. A level survey with a separate surface-regularity record
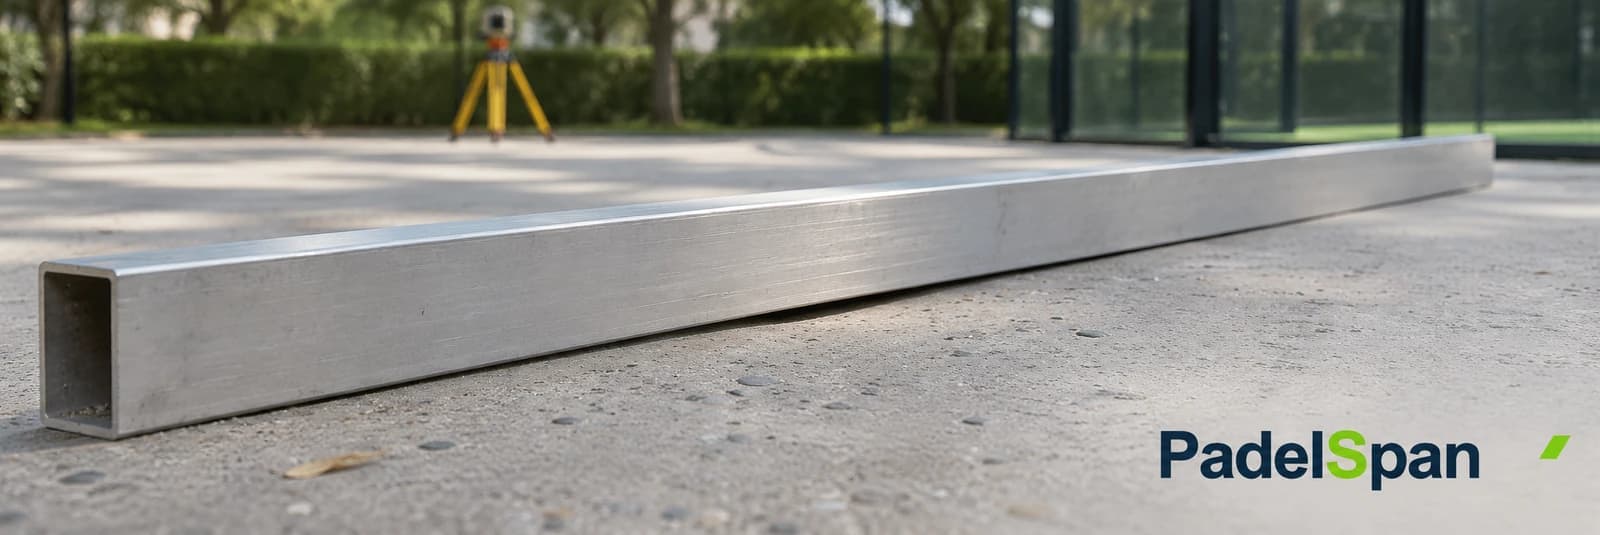
Ask for a drawing showing measured levels against a stated reference datum, the proposed court position, entrances and adjacent ground. Record local hollows or ridges separately. A photograph of a straightedge cannot describe the overall fall across the site; a level drawing can miss a small local defect unless that defect is also recorded.
The FIP rules applying from 1 January 2026 specify surface level differences of less than 3 mm measured with a 3 m rule. The measurement length is 3 m, not 2 m. This is a court-surface requirement; it does not establish the load capacity of an existing slab. FIP Rules of Padel, Ground Surface
Before testing, ask the designer and surface installer to name the layer being checked, the applicable specification and the acceptance method. Write those details beside the results. A note reading “3 mm tolerance” is incomplete if nobody knows whether it describes the finished surface or an intermediate construction layer.
For tennis-court conversions, SAPCA specifically calls for a detailed gradient survey and consideration of the new court's position. Do this while its location can still change. SAPCA code, section 2.6.1
2. A drainage route drawn from the court to its destination
Ask the designer to draw the complete proposed water route. Mark existing drains, their surveyed levels where needed, and the intended outfall. Include photographs of ponding after rain with their locations and dates. These observations help describe the problem, although they do not establish the drainage system's capacity.
Identify whether the proposed construction relies on water passing through porous layers or running across a surface. The choice affects what can be retained and what needs investigation. “Drainage exists” is too vague for a quotation: it could mean a nearby channel with no confirmed connection to the court.
FIP allows a maximum transverse evacuation slope of 1%, from the centre towards the outer edges, for surfaces without drainage. It should not be turned into an instruction to slope every outdoor padel court by 1%. FIP Rules of Padel, Ground Surface
For new construction, SAPCA distinguishes a level playing surface and enclosure foundation from drainage falls at formation level. This is why a percentage needs a named layer and direction. A covered proposal also needs its roof-water route considered. SAPCA code, section 2.6
Record unresolved drainage questions in the quotation brief. An allowance for investigation is more useful than a low construction price based on an assumed outfall. The drainage and level-coordination guide explains the drawing interfaces in more detail.
3. Evidence about the ground and existing construction
Collect whatever records already exist: original drawings, concrete records, previous repairs and information about buried services. Mark cracks and changes of level on the survey rather than sending an unsorted collection of photographs. Ask the appointed professional what further investigation is needed and what each proposed test would resolve.
SAPCA identifies frost heave and clay shrinkage as ground-related risks requiring site conditions to be established. That supports investigation of the actual site; it does not justify predicting that every unprotected slab in a named country will crack within a particular time. SAPCA code, section 2.8
For a UK project, the LTA guidance places the ring beam, sub-base and drainage design with a UK-qualified structural engineer, considering local loads, and recommends involving that engineer at the start. LTA construction guidance, Ring Beam, Sub-base Construction & Warranties
Agree the required deliverable before commissioning work. It should identify which areas can be retained, any conditions attached to reuse and the remaining unknowns. A report that only describes the existing surface may leave the proposed enclosure foundation unanswered.
4. The selected court's fixing layout overlaid on the site plan
Request the current setting-out and base-plate information for the selected court model. Overlay it on the surveyed site, with slab edges, joints, proposed drainage crossings and known services identified. Use one reference system and record the revision of both drawings.
Anchor design depends on the applied forces, base material, edge distances and anchor spacing. Published base-plate design guidance lists these as inputs; it does not provide one distance suitable for every installation. Base-plate anchor-design guidance
Have the responsible designer resolve a conflict before work proceeds. A post position close to an edge or a drain is a coordination question, not permission for the installer to move holes or substitute anchors. Record who approves any change and who updates the installation information.
The anchor design and installation records guide covers the documents to retain. This reuse assessment should establish whether the selected arrangement can be accommodated before a construction commitment is made.
What a small slope percentage means on a drawing
Use a simple calculation to check that everyone is discussing the same geometry:
Vertical fall = horizontal distance × gradient.
Swipe to see all columns
| Illustrative gradient | Fall across a full 10 m distance | What the buyer should clarify |
|---|---|---|
| 0.5% | 50 mm | Which layer, direction and start/end points does this describe? |
| 1% | 100 mm | Is this one continuous fall or part of a different arrangement? |
| 2% | 200 mm | How does the proposal meet the selected surface and enclosure requirements? |
These are arithmetic examples, not recommended slopes. A centre-to-edge fall across half that distance produces half the height difference. Nor does the table show whether a drain can take the water. Use the calculation to query a drawing, then have the designer resolve the specification.
A survey should distinguish surface regularity from overall level. A smooth plane can have an overall fall; a nominally level area can contain local hollows. Ask for both observations in the site record.
Compare reuse, local work and replacement on the same evidence
Request options with a clear retained-work boundary. “Reuse existing base” should identify exactly what stays and what new work the price includes.
Swipe to see all columns
| Assessment outcome | Quotation scope to request | Decision still needed |
|---|---|---|
| Existing construction is accepted for the proposed use | Defined retained areas, new foundation interfaces and preparation work | Who records acceptance before installation? |
| Specific surface or drainage work is proposed | Located repairs or alterations with a method and acceptance criteria | Do those works address all identified defects? |
| Enclosure support needs new design | New foundations coordinated with any retained playing-area base | What excavation, access and making-good work is included? |
| Records or investigation are insufficient | Investigation scope and a provisional construction allowance | Which findings determine the final option and price? |
This comparison is an editorial purchasing framework. It cannot classify a site from photographs. Ask for the cost of each proposed option to include investigation, construction, disposal where applicable and reinstatement of surrounding areas. Check whether quotes assume different retained areas before comparing their totals.
If a contractor recommends complete removal, ask which finding makes retention unsuitable. If another recommends immediate installation, ask which evidence supports that conclusion. Both proposals should answer the same project brief.
Agree the drawings before committing to site work
A useful order of work is to define the intended court and location, survey the existing site, resolve the foundation and drainage proposal, and then agree the construction scope with the supplier and installer. Mark provisional information clearly while enquiries are still being priced.
Keep a short open-items list with an owner and a required decision for each item. For example: the designer confirms the retained area; the court supplier identifies the applicable setting-out revision; the groundworks contractor prices the agreed drainage route. Record the final drawing issue used for ordering and construction.
If the model or layout changes, check the affected interfaces before assuming the earlier assessment remains valid. The concrete foundation design guide covers the wider design inputs; this page helps you decide what evidence a reuse proposal needs.
Bring the site evidence into your PadelSpan enquiry
When discussing a PadelSpan panoramic court, state that the project involves an existing base. Include the project location, intended court count, outdoor or covered use, measured site plan and available construction records. Name the local professional responsible for the foundation assessment.
Ask which current court drawings and supply information apply to the proposed configuration, and list the interfaces your designer needs to resolve. Agree the scope of this exchange in the quotation. Supplier information supports coordination; the decision to retain a foundation remains with the responsible project professionals.
Questions buyers ask about an existing padel base
Can a padel court be installed on existing concrete?
Possibly. The decision needs an assessment of the proposed support and fixings, surface condition, levels and drainage. A concrete surface that looks sound is a starting observation, not enough evidence to authorise installation.
Can I convert an existing tennis court without rebuilding everything?
Retention may be possible in part. Establish the proposed court position and obtain the gradient and construction assessment first. Price the retained surface separately from any new enclosure foundation, preparation or drainage work.
Does a flat surface prove the slab is strong enough?
No. Surface regularity and the suitability of the supporting construction answer different questions. Ask for the assessment to address the loads and fixing arrangement of the chosen court.
Should I repair cracks before the survey?
Record their locations and ask the appointed professional whether investigation or monitoring is needed before repair. Keep the original observations available so that a cosmetic repair does not remove information needed for the decision.
Who makes the final reuse decision?
Agree that responsibility in the project appointments. The supplier provides the relevant court information, while the appointed designer assesses its relationship to the site. Confirm the contractor's construction and acceptance duties in writing before starting work.
Further reference
Sources & scope
- SAPCA padel construction code, section 2.1.1
- FIP Rules of Padel, Ground Surface
- LTA construction guidance, Ring Beam, Sub-base Construction & Warranties
- Base-plate anchor-design guidance
Our technical team translates your site layout, equipment choices and local construction requirements into a coordinated manufacturing and delivery brief.
