
Select a view. Open the main image for a closer look.
Retractable Padel Court Canopy / FACTORY DIRECT
Integrated Retractable Padel Canopy
A motorized opening-roof arrangement with a compact footprint. Coordinate the moving roof, electrical provision, controls and maintenance access from the design stage.
- Configuration focus
- Compact motorized roof configuration
- Overall roof envelope
- 20.6 × 10.6 × 8.8 m
IS THIS THE RIGHT FIT?
Start with the way your venue will be used.
Open-air and covered use
A motorized roof lets the venue choose between an open or covered padel setting.
Compact or independent
Integrated and freestanding layouts use different footprints and support sections.
Design for daily operation
Specify the controls, power supply, moving zones, access and operating instructions with the roof package.
DESIGN & CONFIGURATION
The structure. The covering. The space.
A motorized opening-roof arrangement with a compact footprint. Coordinate the moving roof, electrical provision, controls and maintenance access from the design stage.
The roof structure and membrane work as one package. Define the support spacing, edge connections, drainage route and lighting positions together. The product dimensions describe an exterior envelope; the court needs a separate clearance review.
For an existing venue, provide a measured layout and photographs of the approach and surrounding structures. This helps coordinate unloading, assembly access and local works with the proposed canopy.
PRODUCT VISUALIZATIONS
Explore the design from every angle.
Review the dimensioned structure and the covered appearance together.
ROOF APPLICATION & INSTALLATION
See the application context.
See the roof structure, covering and support arrangement across different installations. The captions identify the photographed application.
TECHNICAL SPECIFICATIONS
Specifications for this model.
Keep these values together as a configuration. Final dimensions, quantities and interfaces follow the approved equipment schedule.
Download model PDF| Overall dimensions L × W × H | 20.6 × 10.6 × 8.8 m |
|---|---|
| Column section | 100 × 100 × 3 mm |
| Column height | 6 m |
| Arch rise | 2.8 m |
| Operation | Motorized opening / closing with controls selected for the venue |
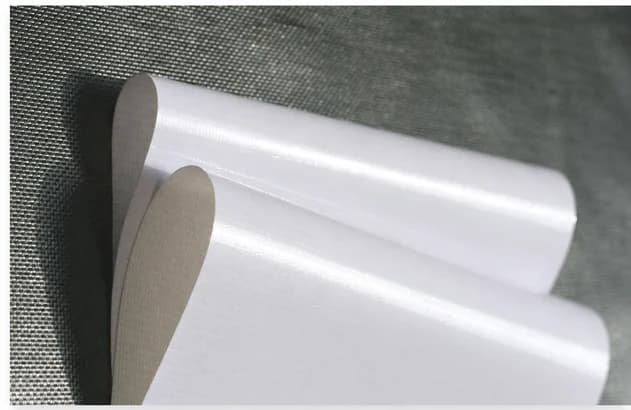
| Covering | PVDF membrane with material-specific technical documentation |
|---|---|
| Playing clearance | Playing clearance measured below the lowest roof member, light or service |
| Site design | Project-specific support foundations, loading and drainage |
Your selected configuration is supplied with coordinated drawings, quantities and an itemized equipment schedule.
COMPONENTS & MANUFACTURING
Connect the specification to the details.

YOUR FINISHING SCHEDULE
Coordinate the roof with your venue.
Choose the structural finish, roof arrangement and membrane. Include lighting positions, drainage connections and any side covering in the proposal.
FROM DRAWING TO ARRIVAL
Define the package before production.
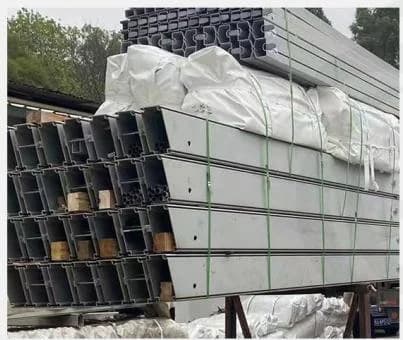
Connect component identification to the approved drawings and packing list. Agree protection for finished members, fragile glass and smaller fitting kits, with unloading and storage planned at the receiving site.
Include in the model brief
- Measured court and canopy layout with support positions
- Local loading requirements and foundation interfaces
- Membrane product, seams, perimeter connections and drainage
- Lighting and electrical coordination, access and maintenance scope
- Power supply, control mode, movement limits and operating handover
MADE, CHECKED & PACKED IN OUR FACTORY
Know what happens before the equipment reaches your site.
| Stage | What we coordinate | Your project record |
|---|---|---|
| Before manufacture | Model, quantities, finish and component interfaces | Approved drawing and equipment schedule |
| During fabrication | Member dimensions, connections and surface finish | Inspection and material identification |
| Before dispatch | Protected parts, glass packing and fitting kits | Packing list and component labels |
| At installation | Assembly sequence, tools and site interfaces | Installation information and technical support |
| During operation | Maintenance questions and replacement components | Part identification and five-year quality warranty |
YOUR TECHNICAL DOCUMENT PACK
From product selection to a clear equipment schedule.
Download the model specification, review the relevant material records and bring the site information into the drawing discussion.
Download language: English
Integrated Retractable Padel Canopy
Compact motorized roof configuration
Padel equipment delivery checklist
Drawing register, material schedule, packing identification and installation handover checklist.
BEFORE YOU ORDER
Questions about this configuration.
What distinguishes the integrated retractable canopy?
It combines motorized opening and closing with a 20.6 × 10.6 × 8.8 m reference envelope and 100 × 100 × 3 mm columns. The electrical, control and moving-roof interfaces belong in the same proposal.
Is the roof’s overall height the playing clearance?
No. Overall height describes the roof envelope. Playing clearance is the unobstructed height below the lowest member, lighting fixture or service across the playing area. We show both references on the coordinated project drawings.
Can you supply the court and roof together?
Yes. PadelSpan manufactures padel courts and fixed or retractable canopies. We coordinate the selected enclosure, roof supports, lighting and drainage interfaces in one equipment proposal.
Which documents and support come with the proposal?
We prepare the selected model specification, layout and equipment schedule, followed by packing and assembly information for the order. Our factory provides installation guidance, spare-part identification and a five-year product quality warranty under the published terms.
MODEL BY MODEL
Compare within this family.
Compare the visible arrangement and its specific equipment schedule.
 Product visualization
Retractable Padel Court Canopy
Freestanding Retractable Padel Canopy
Independent motorized roof configuration
Explore this model Roof installation
DIRECT FROM OUR FACTORY
Get a quote for your integrated retractable padel canopy.
Tell us where you are building and how many padel courts you need. We will prepare the model configuration, supply scope and delivery proposal with your project team.
- Model and finish schedule
- Drawings and site interfaces
- Itemized equipment and packing scope