
This guide covers England. Scotland, Wales and Northern Ireland have separate planning systems. Start with a description of the whole project, including the way it will operate, and take it to the relevant authority or a planning adviser who can assess the site.
Start with the whole proposal
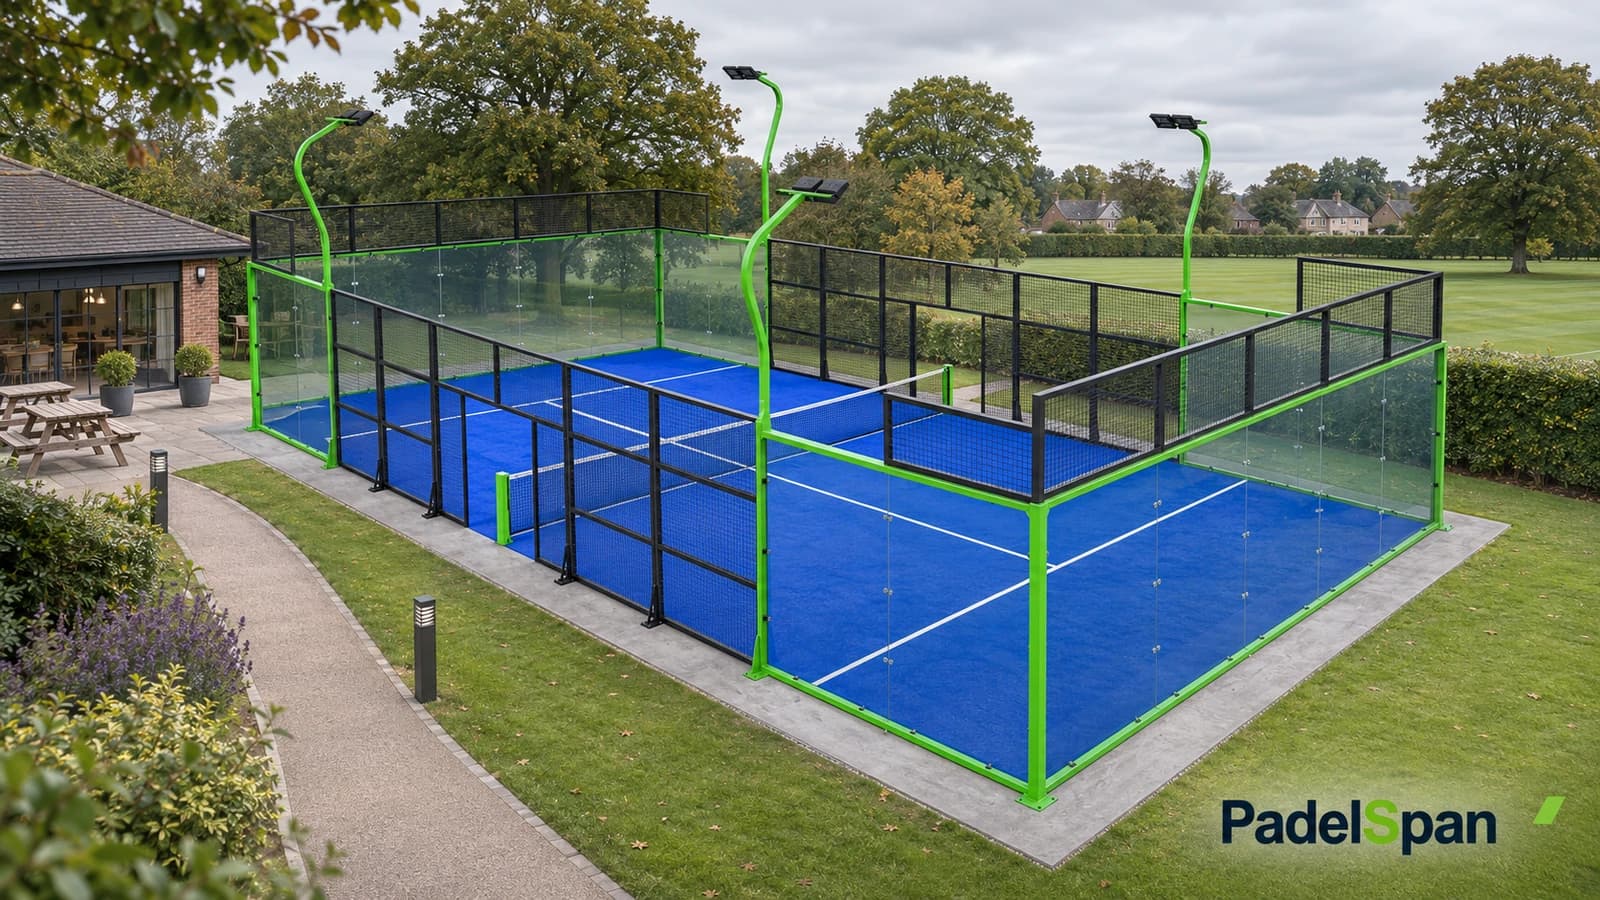
A club might describe its project as replacing an unused tennis surface. The drawings may reveal a new enclosure, lights, drainage works, extra parking and a roof. Assess these together. In England, development can include building operations, engineering work and a material change in the use of land or buildings. GOV.UK: when permission is required.
Before you request a price, put the following on one project sheet:
- The site address, ownership or lease position, and existing lawful use.
- The number of courts, proposed layout, enclosure heights and any cover.
- Groundworks, drainage, lighting, access, parking and ancillary facilities.
- Intended opening hours, coaching, events and expected activity at busy times.
- Nearby homes and other sensitive uses, plus any existing planning conditions.
Keep a dated copy. If the proposal later changes from two unlit outdoor courts to covered courts operating into the evening, update the planning enquiry and supplier brief together. An earlier response to a smaller proposal may not answer the questions raised by the new one.
For an existing club, retrieve the previous decision notices and approved drawings. A lawful sports use is useful background, but it does not settle the acceptability of every new structure or operating arrangement.
Is there a lighter route?
Ask your adviser to identify the legal basis for the route they recommend. Permitted development rights are a form of planning permission with defined limits and conditions. Some require prior approval. Prior approval is not a general alternative that any padel development can choose. Where appropriate, a lawful development certificate can provide formal confirmation that the specified proposal is lawful. GOV.UK guidance on permission routes.
The published use-class guidance identifies indoor sport within Class E(d), while storage and distribution are in B8. An empty warehouse is not automatically authorised for public sports use. Establish the building's lawful use and investigate the proposed change, associated building works and any restrictions on the existing permission. A move within Class E may present a different route from a B8 conversion, but the classification must fit the actual proposal. England use-class guidance.
For a proposed cover or removable court, record how it is supported, its overall size, intended duration and proposed use. Ask the adviser to assess those facts. Product descriptions such as "self-supporting" and "reversible" do not establish a planning route. A self-supporting enclosure and a roof also solve different design problems; neither term should be used as shorthand for the other.
If someone suggests an exemption, ask for the applicable provision and a written explanation of how every relevant condition is met. Resolve that question before treating the installation as ready to proceed.
Use pre-application advice to settle specific questions
Pre-application advice is optional in the ordinary planning process. The Local Government Association explains that authorities cannot require a developer to use their pre-application service before submitting an application. It can still be worthwhile when the site has uncertain use rights, nearby homes or a proposal whose layout may need to change. Local Government Association: pre-application services.
A useful enquiry asks the authority to identify the likely route, policy concerns and supporting information. Give it enough detail to respond. GOV.UK recommends tailoring early engagement to the development and using it to identify information needed for a formal application. Its advice cannot guarantee the eventual decision. GOV.UK: before submitting an application.
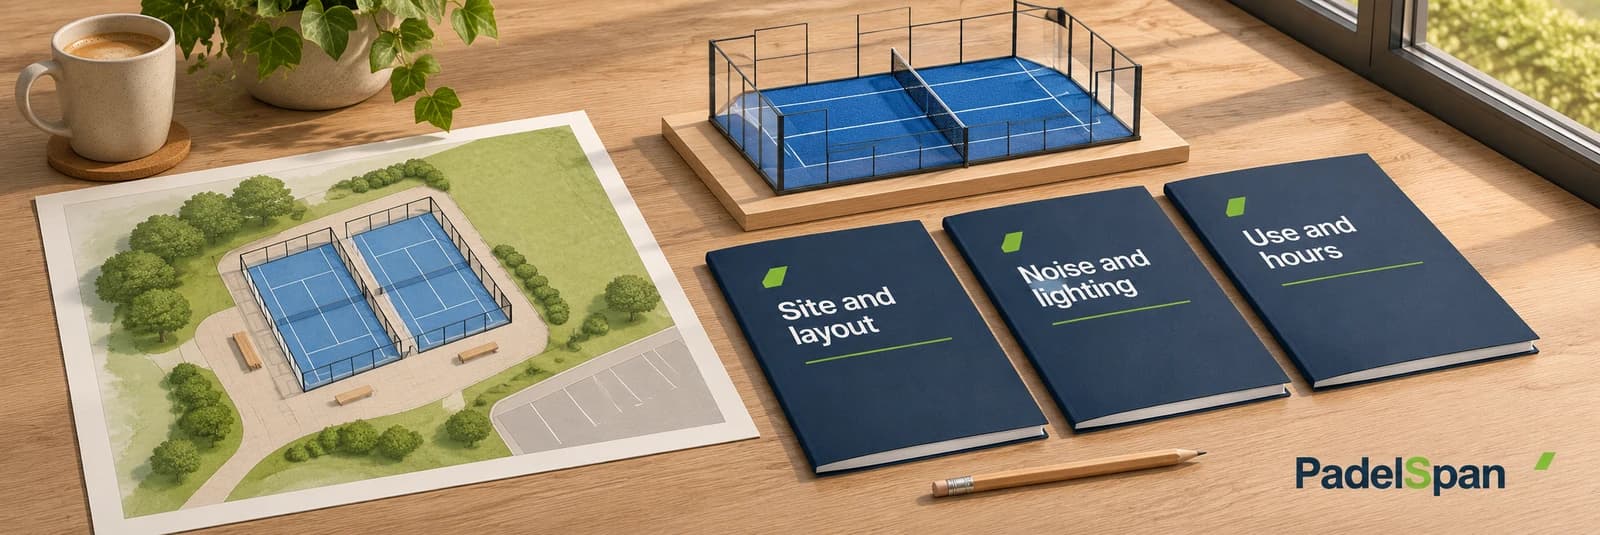
Prepare a location plan, a legible layout and a short operational description. Then ask focused questions: Does the authority see an issue with this use? Which drawings and reports will it expect? Should lighting or operating hours be revised before the application? Which specialists should contribute?
The LTA flags neighbouring homes and says specialist noise and light surveys are likely where a residential property is within 50 metres. This guidance does not create a statutory buffer or an exemption for sites beyond it. Ask the authority and appointed specialists what assessment the particular proposal needs. LTA construction guidance.
Give any acoustic consultant the same operating hours and court arrangement used by the lighting designer. If one report assumes an early closing time while the business plan depends on late sessions, resolve the mismatch before submission. Include the proposed cover in these discussions instead of adding it after the assessments have been prepared.
Also check drainage, highways, trees, ecology and biodiversity requirements against the site's circumstances and the local validation list. England's biodiversity net gain framework includes exemptions and transitional arrangements. Where it applies, the required gain plan needs approval before development starts. Do not assume an existing hard surface settles the entire ecology question. GOV.UK: biodiversity net gain.
What should you budget for planning?
There is no single national price for a padel planning package. Separate the statutory application fee from the cost of drawings, advice and surveys. Record what each quotation includes, whether VAT applies, and whether revisions or follow-up work cost extra.
Swipe to see all columns
| Budget item | How to establish the allowance | What to clarify |
|---|---|---|
| Planning application fee | Confirm the category and current fee with the authority or fee calculator | Whole proposal, site area or floorspace, and any eligible concession |
| Pre-application service | Use that council's current schedule | Written response, meetings, specialist input and VAT |
| Drawings and application preparation | Obtain a scoped professional quotation | Survey work, number of revisions and submission responsibility |
| Specialist reports | Price the assessments identified for this site | Noise, lighting, drainage, transport or ecology as applicable |
| Design changes and follow-up approvals | Include an allowance agreed with the project team | Revised layouts, additional evidence and condition discharge |
England's published fee schedule took effect on 1 April 2026. It lists a £610 cap for qualifying non-profit sports clubs carrying out playing-field works that do not involve buildings. Commercial padel projects cannot assume they qualify. Have the authority confirm eligibility and the correct fee for the complete application. Published England fee schedule, April 2026.
Pre-application charges are local. Milton Keynes City Council's schedule effective 1 April 2026 lists £830 including VAT for an initial enquiry in its "other floorspace/works" category below 500 square metres, with a meeting and a target written response within six weeks. The authority must confirm the category for a particular proposal. Check the current charge and service where your site is located. Milton Keynes: pre-application fees.
Keep construction costs in a separate budget. The LTA gives an indicative single-court total of £71,000 based on delivered projects in 2025, excluding VAT and fees. That comprises the lit court plus base, ring beam, ducting and drainage. It is not a 2026 national average or a planning-cost estimate. LTA cost guidance.
For an early business case, use named allowances with owners: the consultant confirms the application fee, the acoustic specialist prices the agreed scope, and the civil contractor prices any resulting site works. Leave unresolved amounts visibly provisional. An apparently precise combined figure hides which decisions still affect the budget.
How long does permission take?
For the common application categories, England's statutory decision periods are eight weeks for non-major development, 13 weeks for major development and 16 weeks where environmental impact assessment applies. The clock runs from a valid application, and the applicant and authority can agree a longer period in writing. These periods describe determination, not the time from first enquiry to an operational court. GOV.UK: determining an application.
Build a programme around the work that precedes and follows the decision:
Swipe to see all columns
| Stage | Programme question |
|---|---|
| Site appraisal and advice | When can the team establish the route and identify the reports? |
| Surveys and coordinated design | Are appointments, site access and any seasonal surveys accounted for? |
| Submission and validation | Are the forms, plans, fee and required supporting documents complete? |
| Determination | Which statutory category applies, and has an extension been agreed? |
| Conditions and delivery | What must be approved or completed before work or use begins? |
Ask the authority about its current service times and ask each consultant about availability. Record a target date and the dependencies that could move it. A missing report can delay validation; a revised layout can require the design team to revisit work already priced.
Avoid tying a non-refundable equipment commitment or public opening announcement to an eight-week assumption. If commercial reasons require an early order, agree what happens if permission changes the court count, lighting, cover or layout. Put that allocation of risk in the contract.
Read the decision before releasing the final specification
A grant of permission may include conditions controlling details, sequencing or use. Some require information to be approved before work starts; others relate to a later stage. Read each condition and its trigger with your adviser. GOV.UK explains the process for submitting details and discharging conditions. GOV.UK: planning conditions.
Create a short conditions register with the condition number, required action, responsible person, deadline and evidence of approval. Give the relevant parts to the designer, groundworks contractor and court supplier. Keep the approved drawing revision beside the purchase specification so that a late substitution is visible.
For example, if the consent specifies a lighting arrangement, check that the quotation identifies the same poles and fittings. If the layout changes, ask the planning adviser whether further approval is necessary before the contractor follows a revised drawing. Suppliers should receive a clear instruction about which configuration they are being asked to price.
Planning permission does not replace building control, structural design or other applicable consents. Allocate those responsibilities separately. The use-class guidance specifically flags building regulations when a change of use is proposed. Use-class guidance and building regulations.
Questions owners ask before ordering
Can I convert an existing tennis court without an application?
Do not assume the existing sports use covers the complete conversion. Show the authority the enclosure, lights, groundworks and proposed operation, and ask which route applies. Include the site's existing permission and conditions in that review.
Does a removable or self-supporting court avoid permission?
Those descriptions alone cannot establish an exemption. Ask for an assessment of the actual works and use. Include any separate canopy in the proposal; a removable court enclosure does not determine the roof's planning position.
Does paying for pre-application advice mean the scheme will be approved?
No. It provides advice on the proposal supplied. Use the response to refine the application and identify unresolved issues. A formal decision comes through the applicable process.
Is the supplier's delivery time the project opening date?
No. The opening programme also depends on permissions, conditions, site works and other project requirements. Ask for a delivery assumption that identifies when the specification must be fixed and when the site must be ready.
Give PadelSpan a clear project brief
When discussing court supply with PadelSpan, share the site location, intended court configuration and the planning status: initial enquiry, application in progress, or decision issued. Include the relevant drawings and any constraints affecting the specification. State whether a cover is proposed and which local professionals are handling planning and site design.
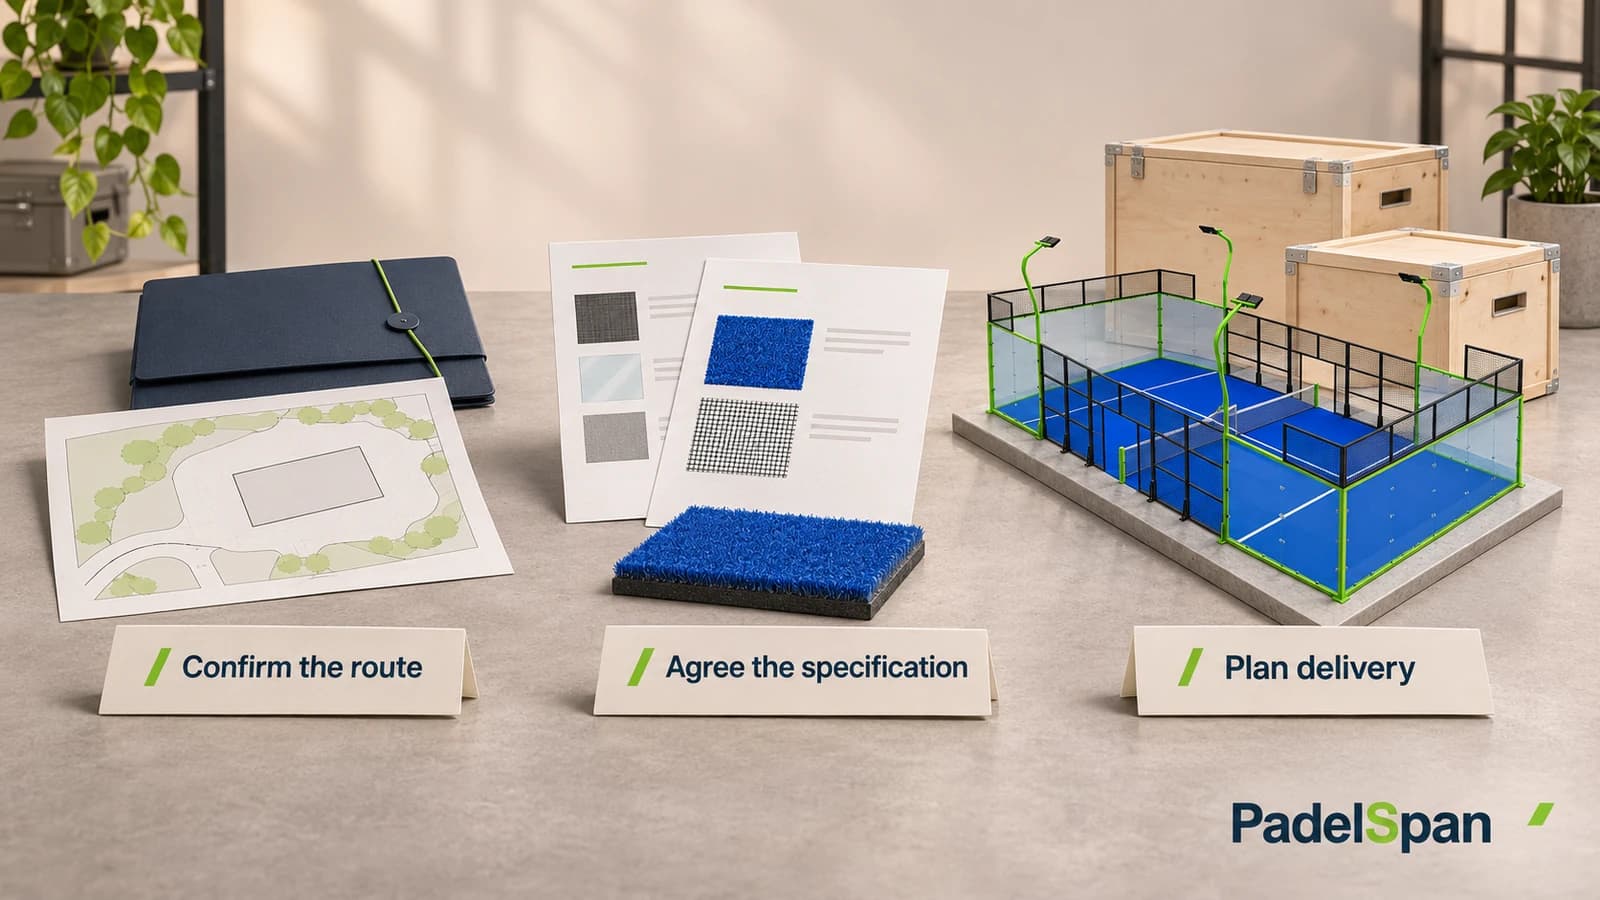
Use the project delivery overview to frame the supply discussion, and compare the panoramic court configuration with the layout your project team is assessing. Ask which drawings and product information are available for the quoted scope. The appointed planning adviser and local authority remain the appropriate contacts for the planning route and decision.
Further reference
Sources & scope
- LTA construction guidance
- GOV.UK: when permission is required
- England use-class guidance
- Local Government Association: pre-application services
- GOV.UK: before submitting an application
- GOV.UK: biodiversity net gain
- Published England fee schedule, April 2026
- Milton Keynes: pre-application fees
- GOV.UK: determining an application
- GOV.UK: planning conditions
Our technical team translates your site layout, equipment choices and local construction requirements into a coordinated manufacturing and delivery brief.
